
RBPF Clinic
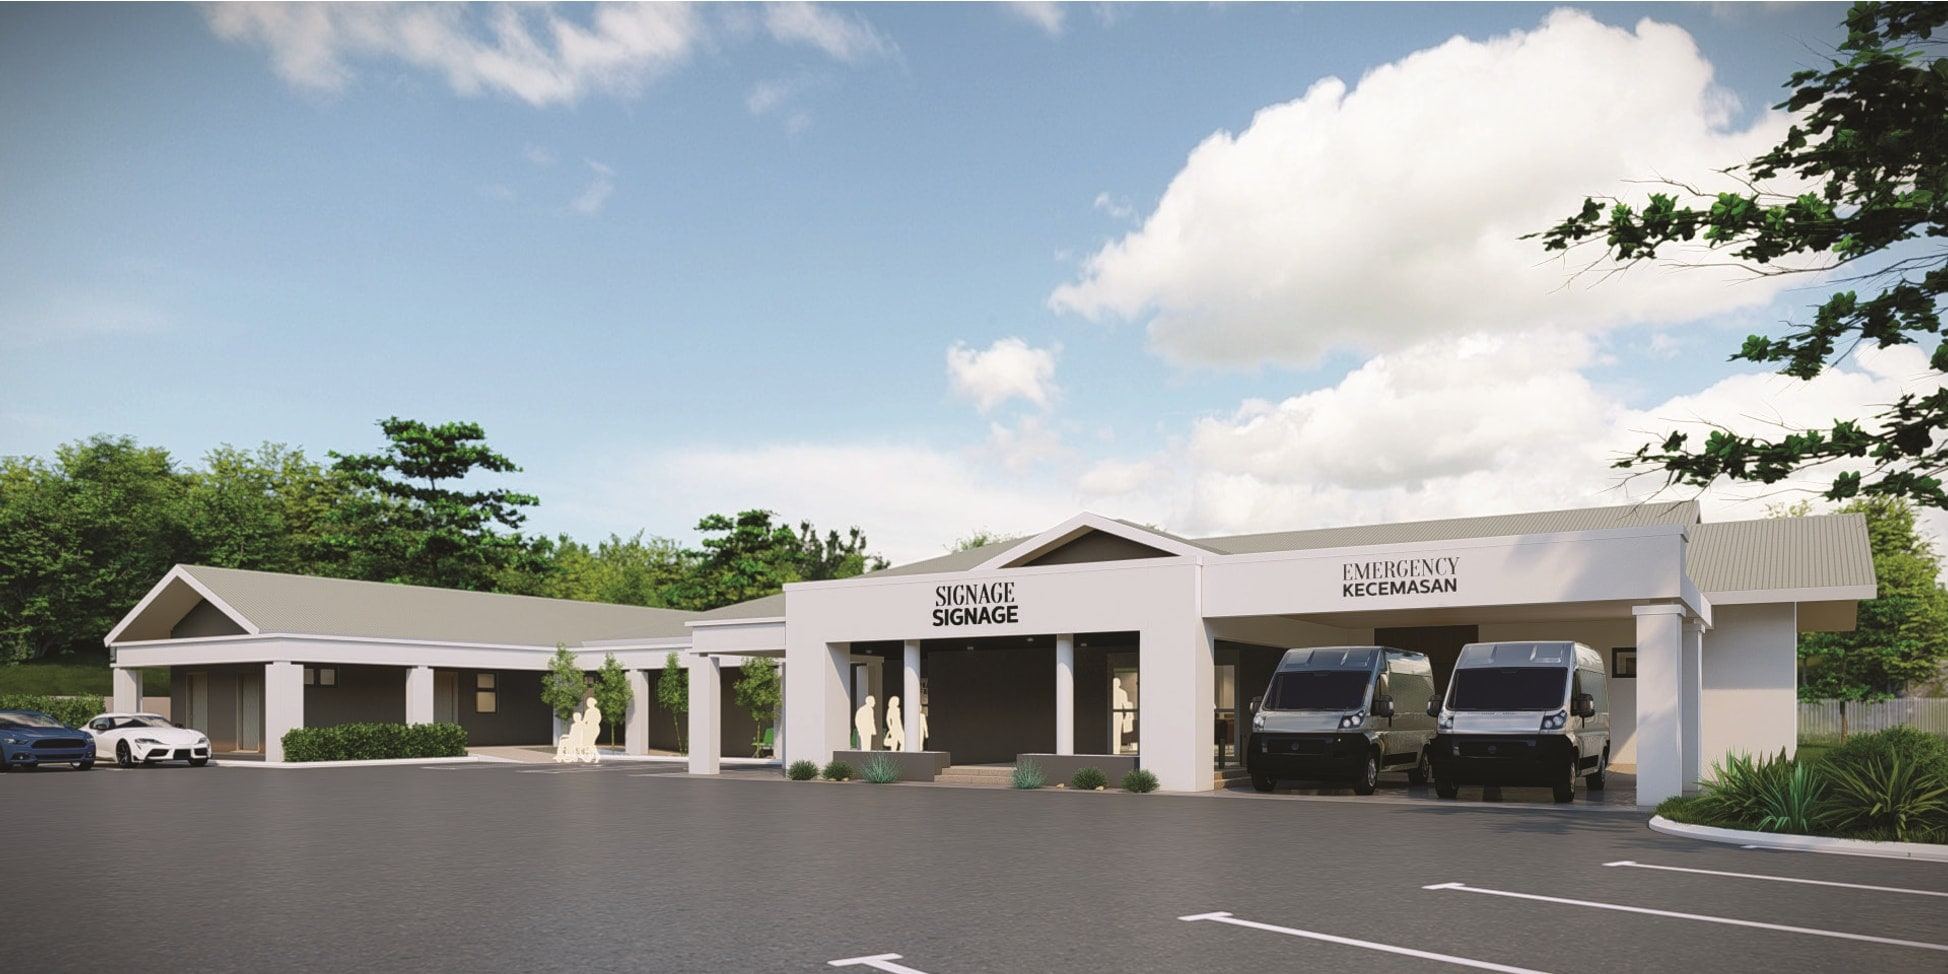
Renovation and extension of an existing building at the Royal Brunei Police Force headquarters in Gadong as a clinic for Jerudong Park Medical Centre. The design was completed in 2024 and the project was then cancelled.
- Location
- Kg Mata-Mata, Mukim Gadong B, Brunei-Muara
- Type
- Clinic renovation and extension
- Status
- Design completed; project cancelled
- Client
- Jerudong Park Medical Centre
- Year(s)
- 2022–2024
- Our role
- Architect
- Project team
- Civil & structural engineer Sepakat Setia Perunding (B) Sdn Bhd
- Mechanical & electrical engineer Sepakat Setia Perunding (B) Sdn Bhd
- Quantity surveyor Jurukos Bina Alam
- Ref. AA5041/22 · Sheet
- 02 of 04
About the project
This project renovates and extends an existing main building and its linear side building within the Royal Brunei Police Force headquarters at Gadong, in Kg Mata-Mata, Mukim Gadong B, to form a clinic. The client was Jerudong Park Medical Centre. The design was completed in 2024 and the project was then cancelled, so it was not built.
The proposal covers an assessment of the existing buildings (structure, mechanical and electrical services, and accessibility), the concept design, floor plans, interior and exterior design, and signage, followed by the approvals, tender and construction stages set out in the project scope.
Design approach
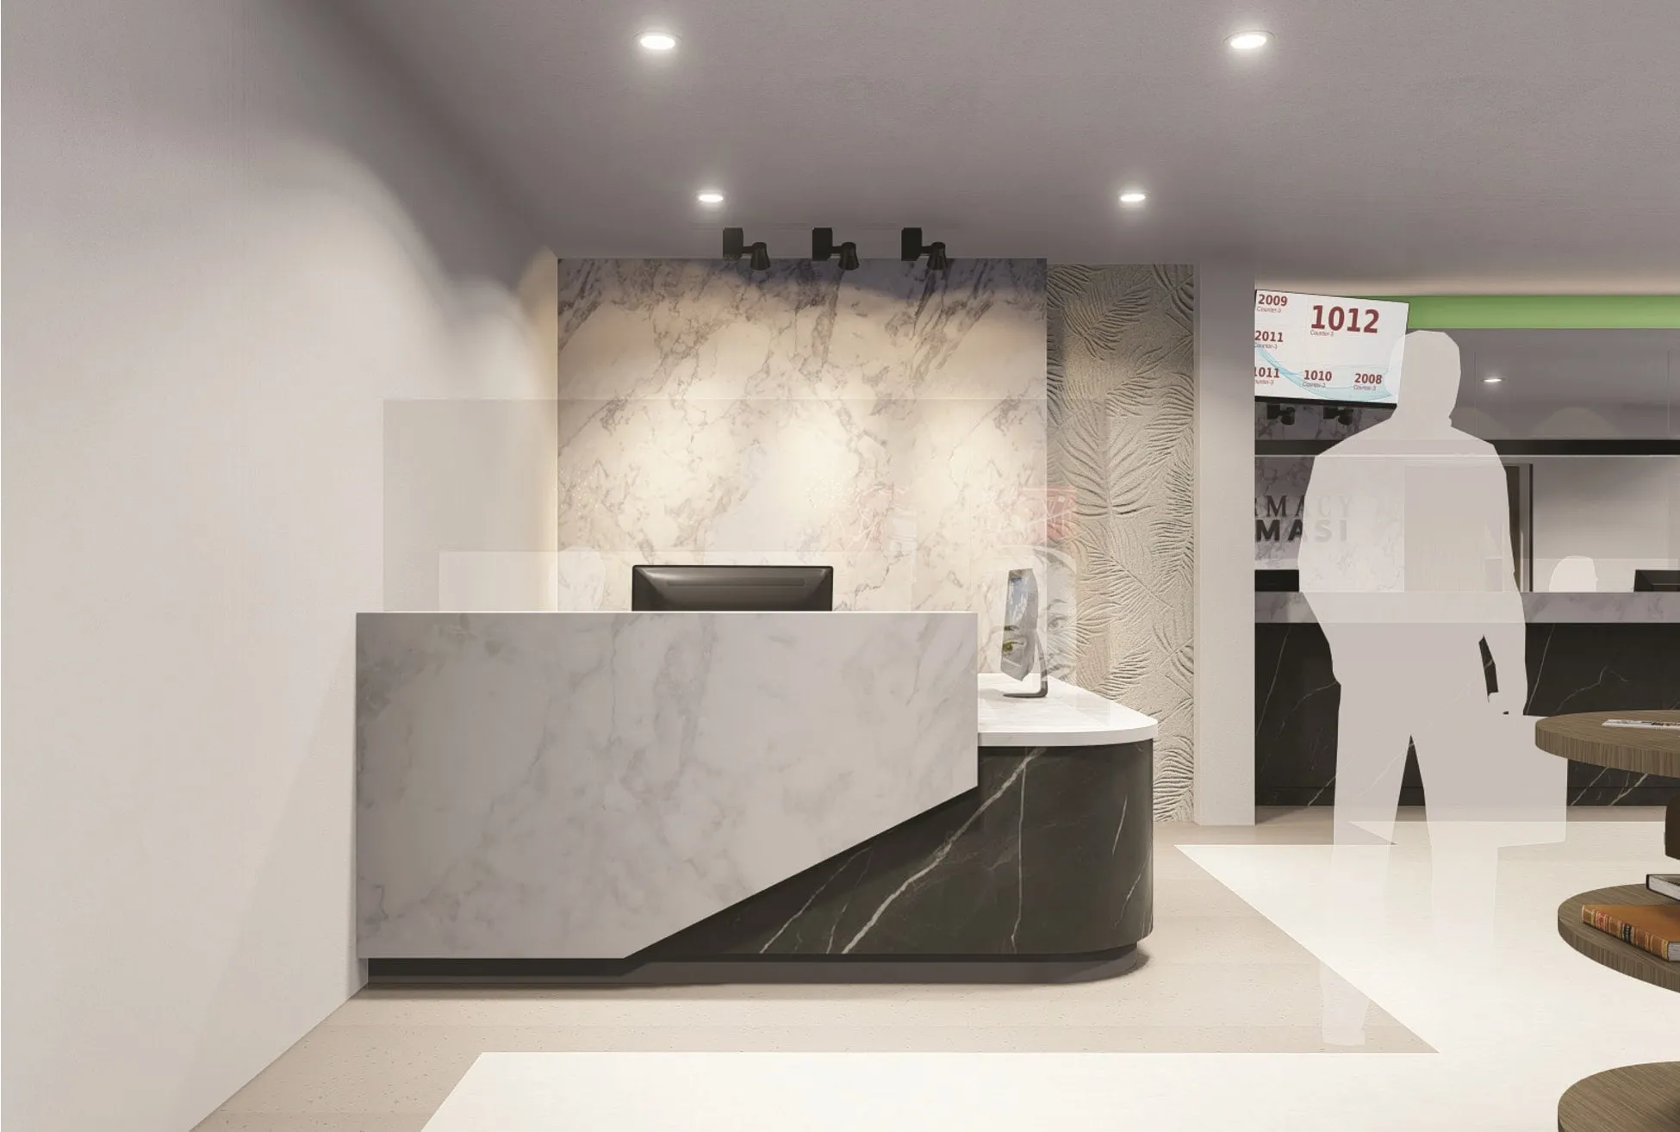
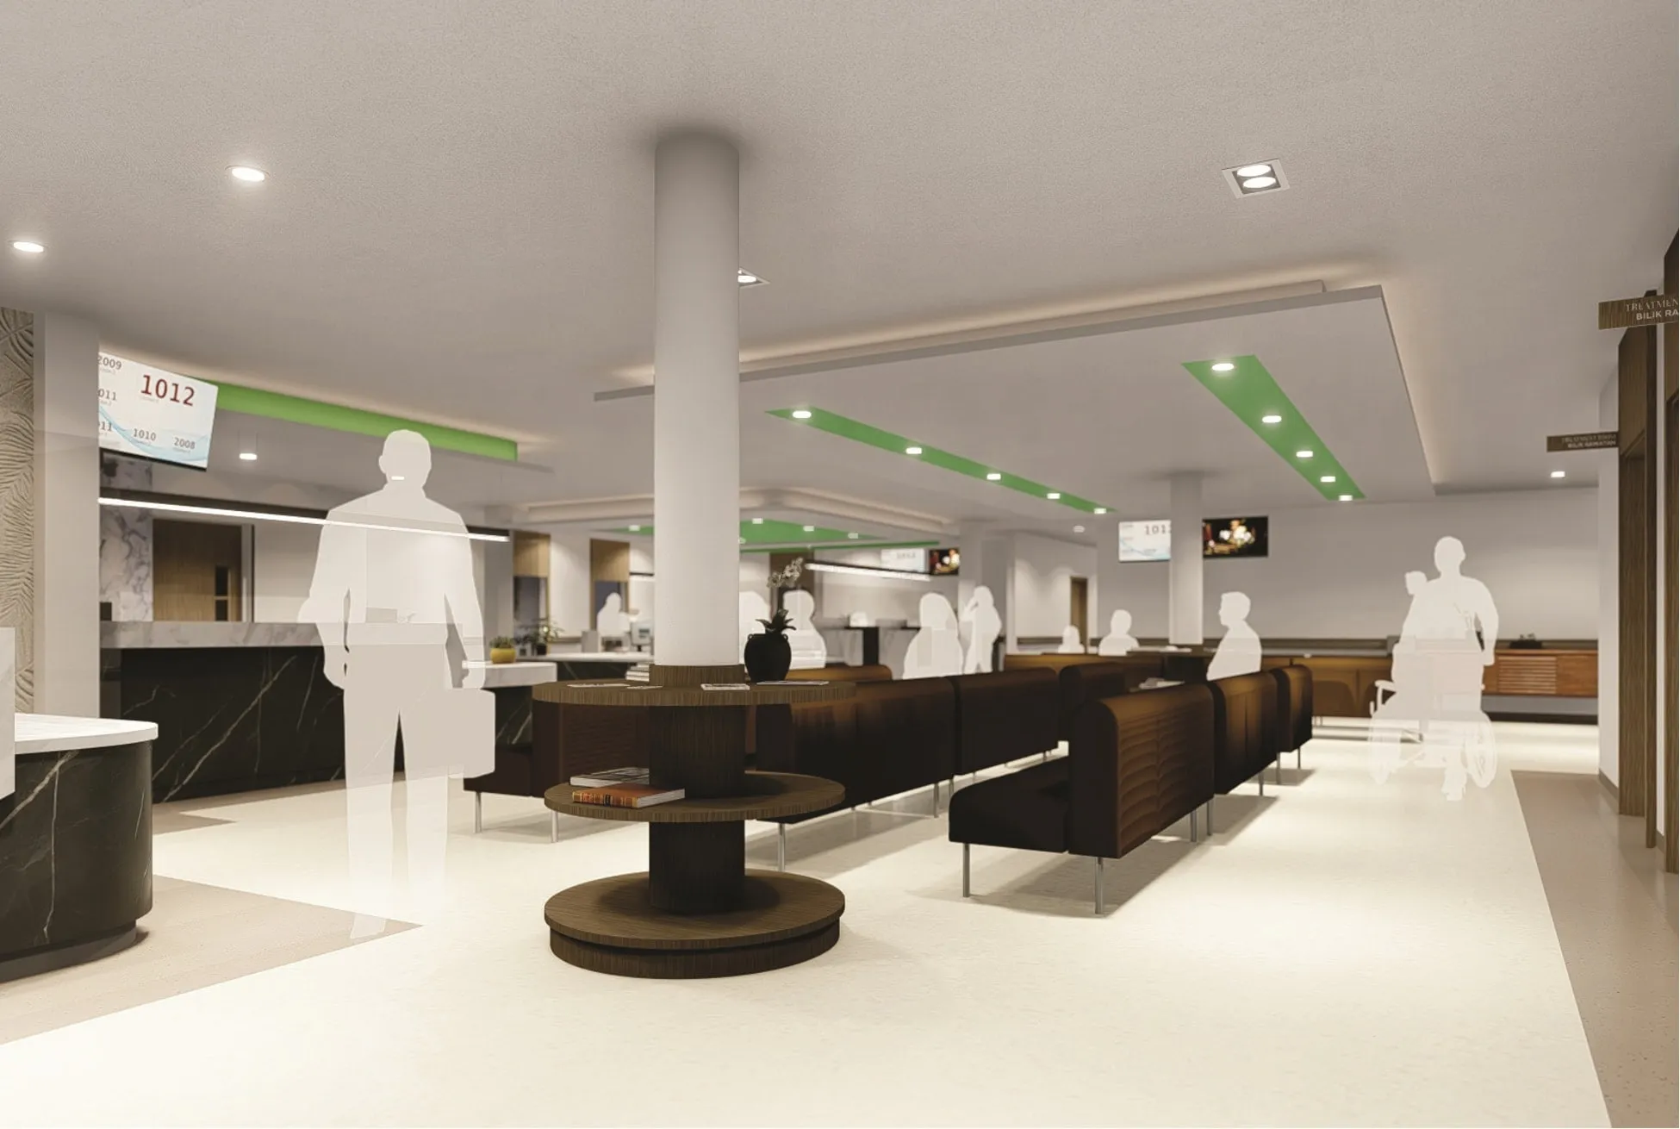
The plan places a large reception and waiting area at the centre of the clinic. Consultation, procedure, dental, pharmacy and isolation rooms are arranged around it, so that patients arrive, register, wait and are seen along clearly marked routes.
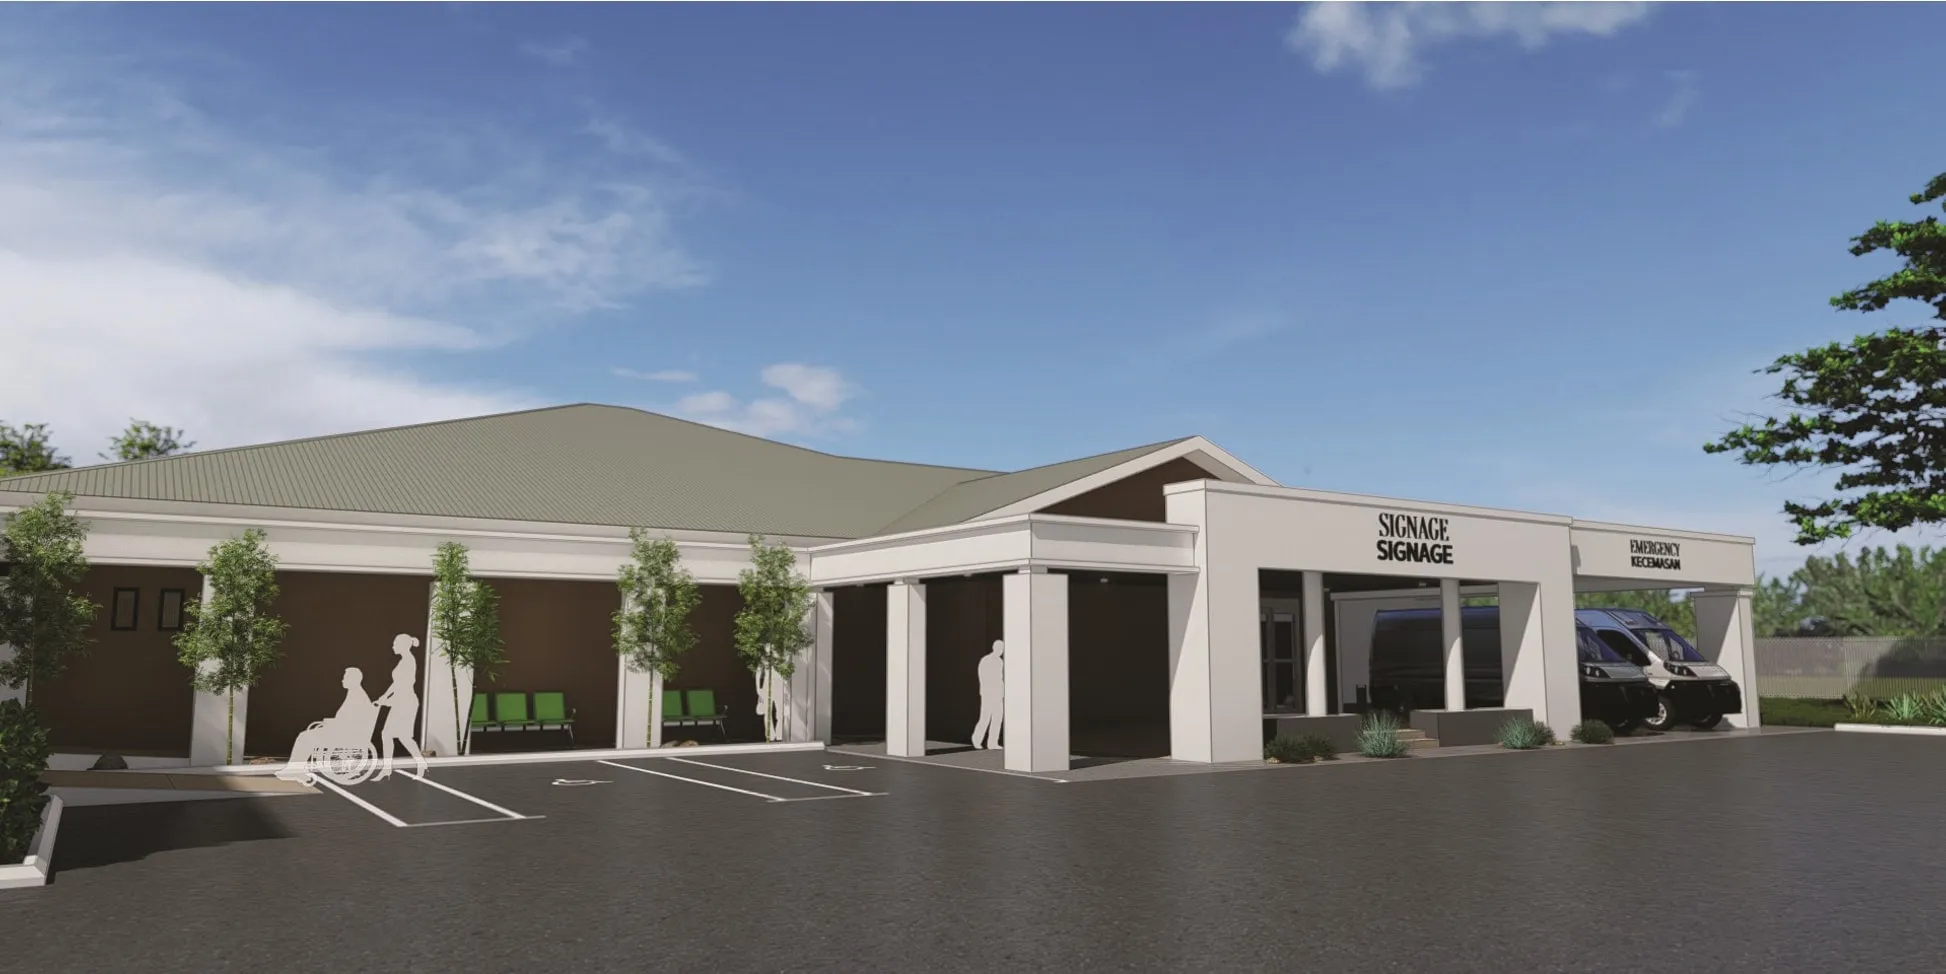
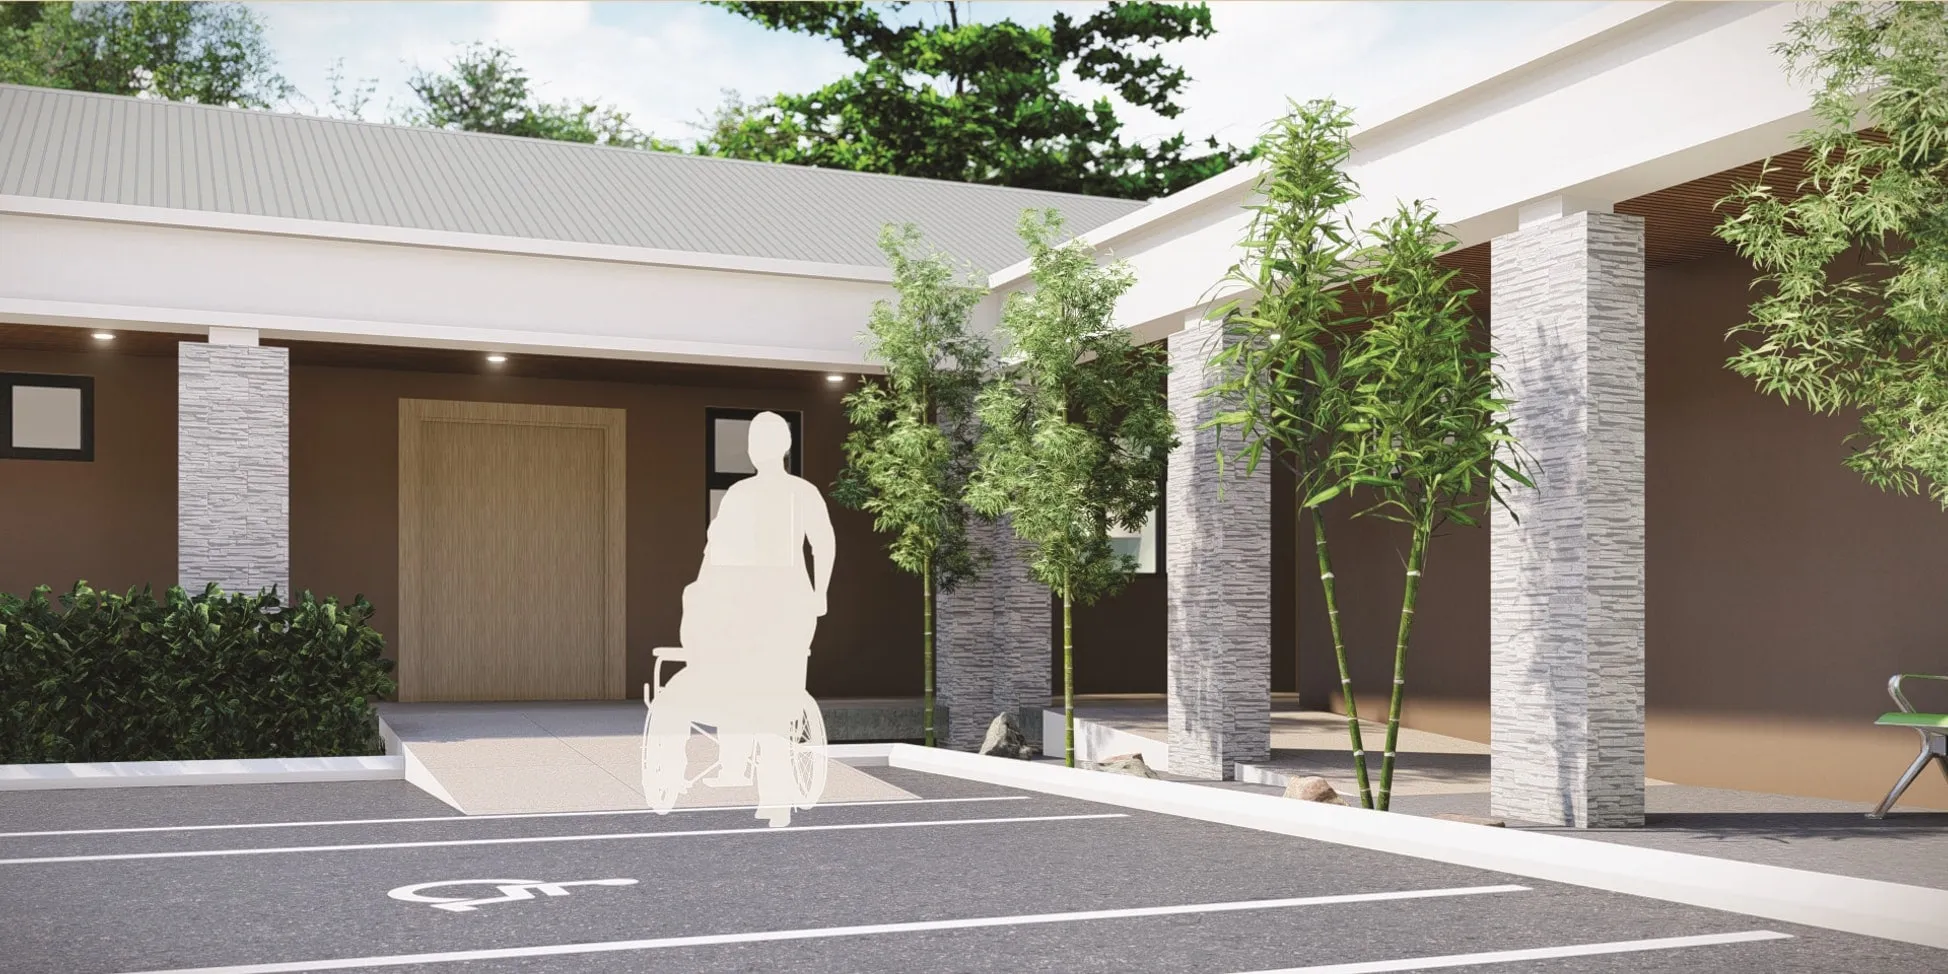
A new covered entrance with a drop-off, an emergency entrance and accessible parking close to the door keep arrival simple for patients with limited mobility. The design vision sets six aims: a welcoming, patient-centred space; efficient layouts; sustainable design; universal access; privacy and confidentiality; and a clear brand identity. Finishes are timber-effect and stone-effect surfaces in light colours, with timber-toned signage.
Process
The images and drawings on this page are from the design proposal, Revision 10, dated 7 August 2023.
- (open larger image)
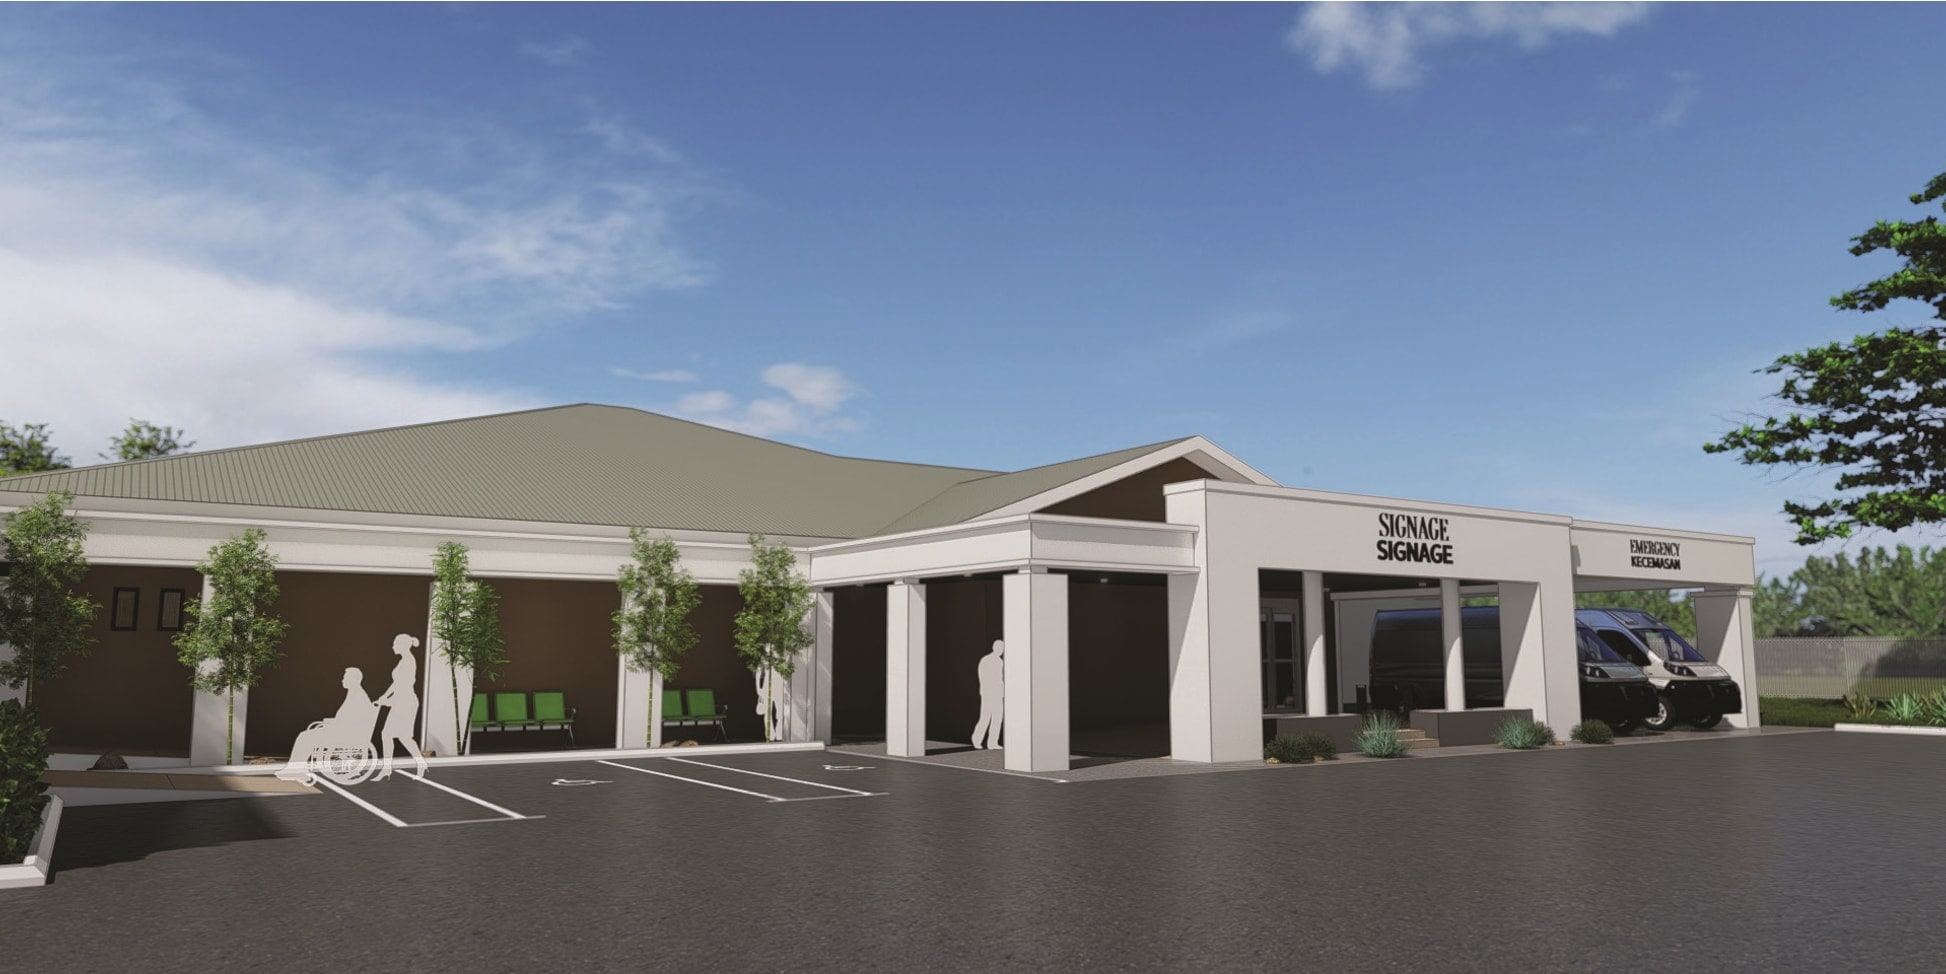
Entrance and covered walkway — Artist’s impression - (open larger image)
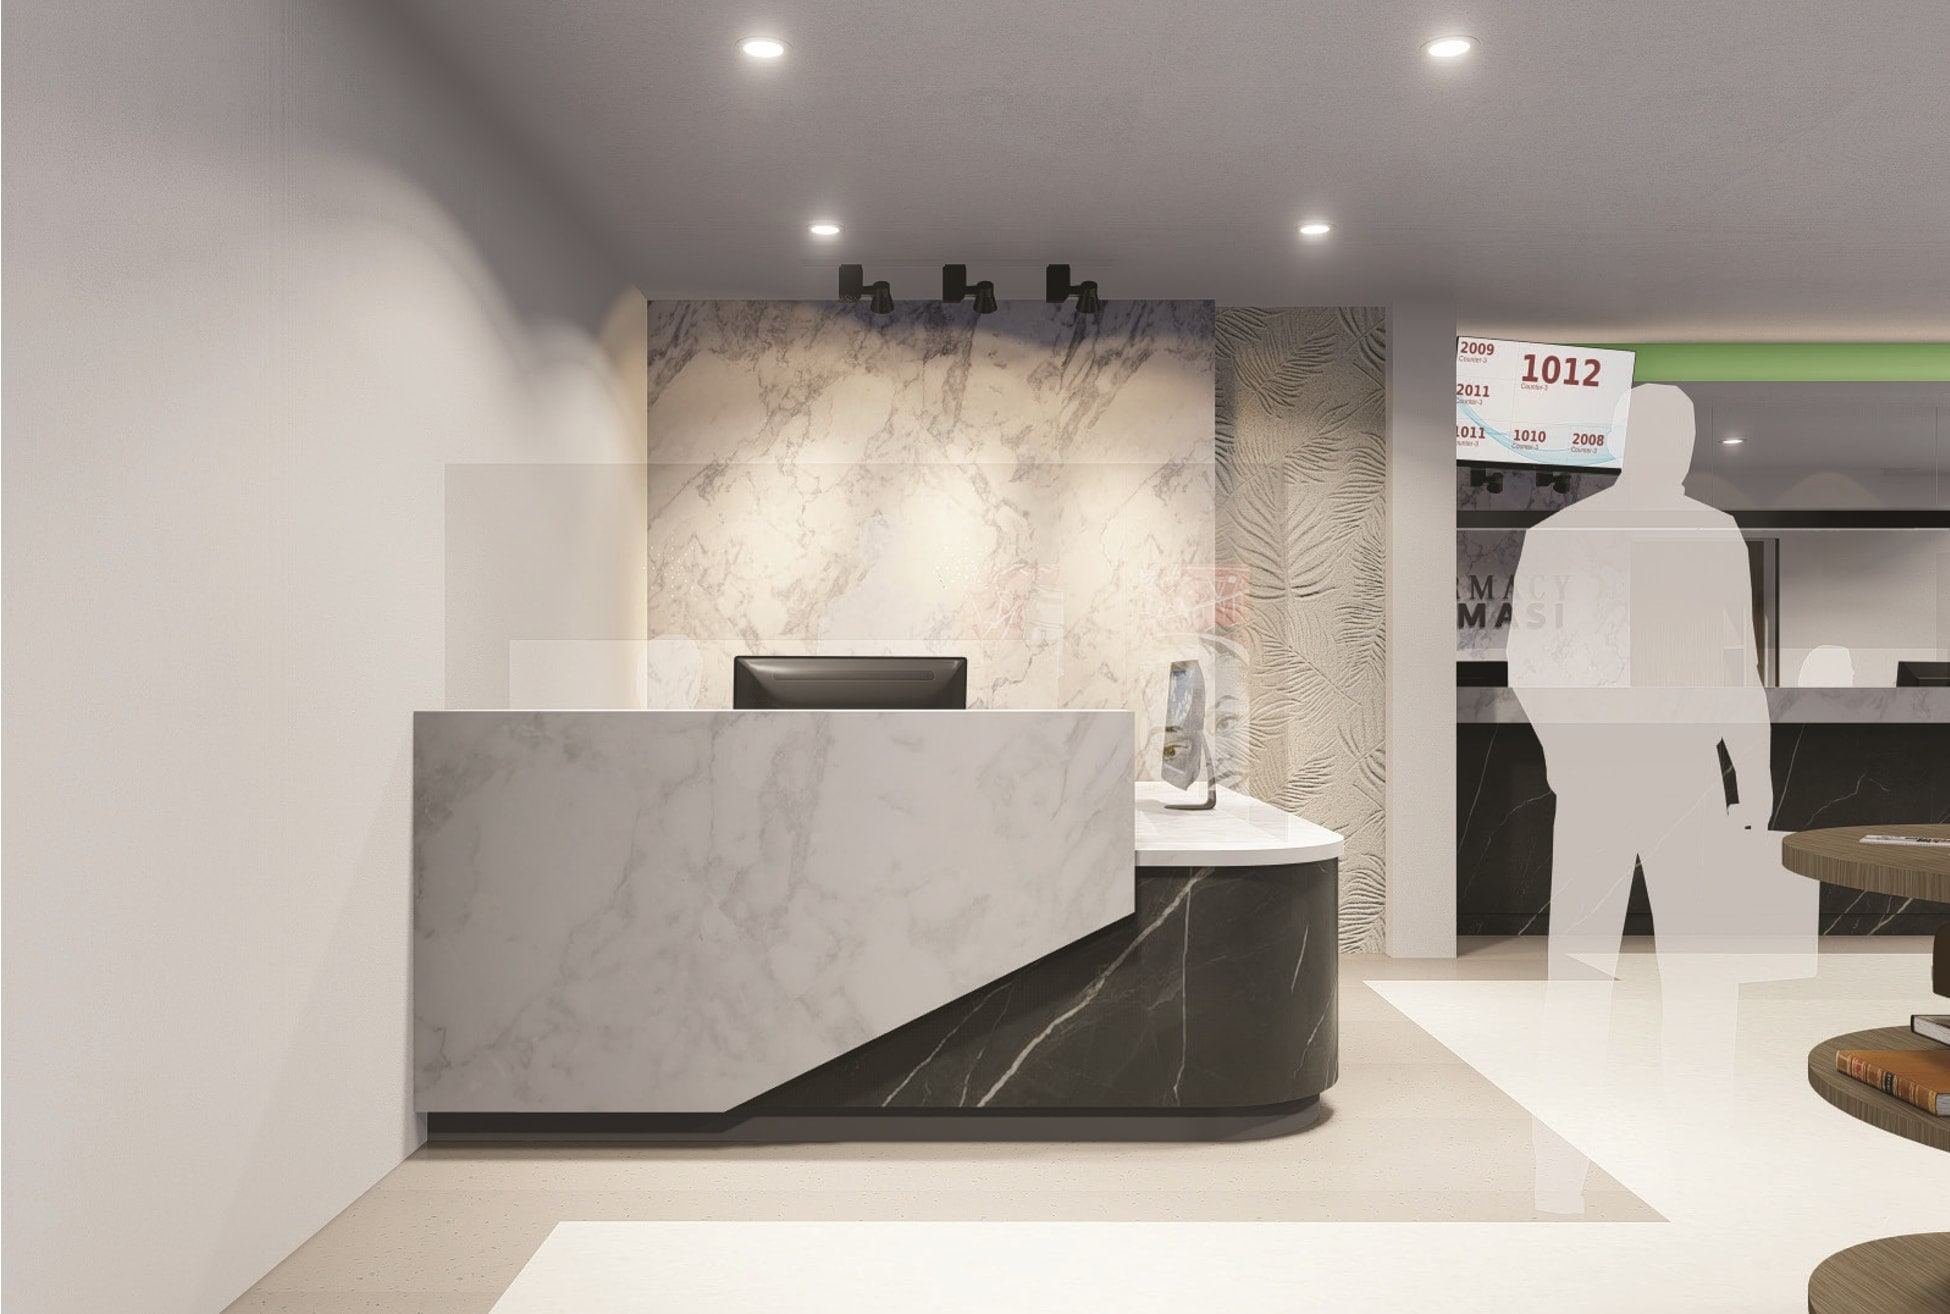
Reception — Artist’s impression - (open larger image)
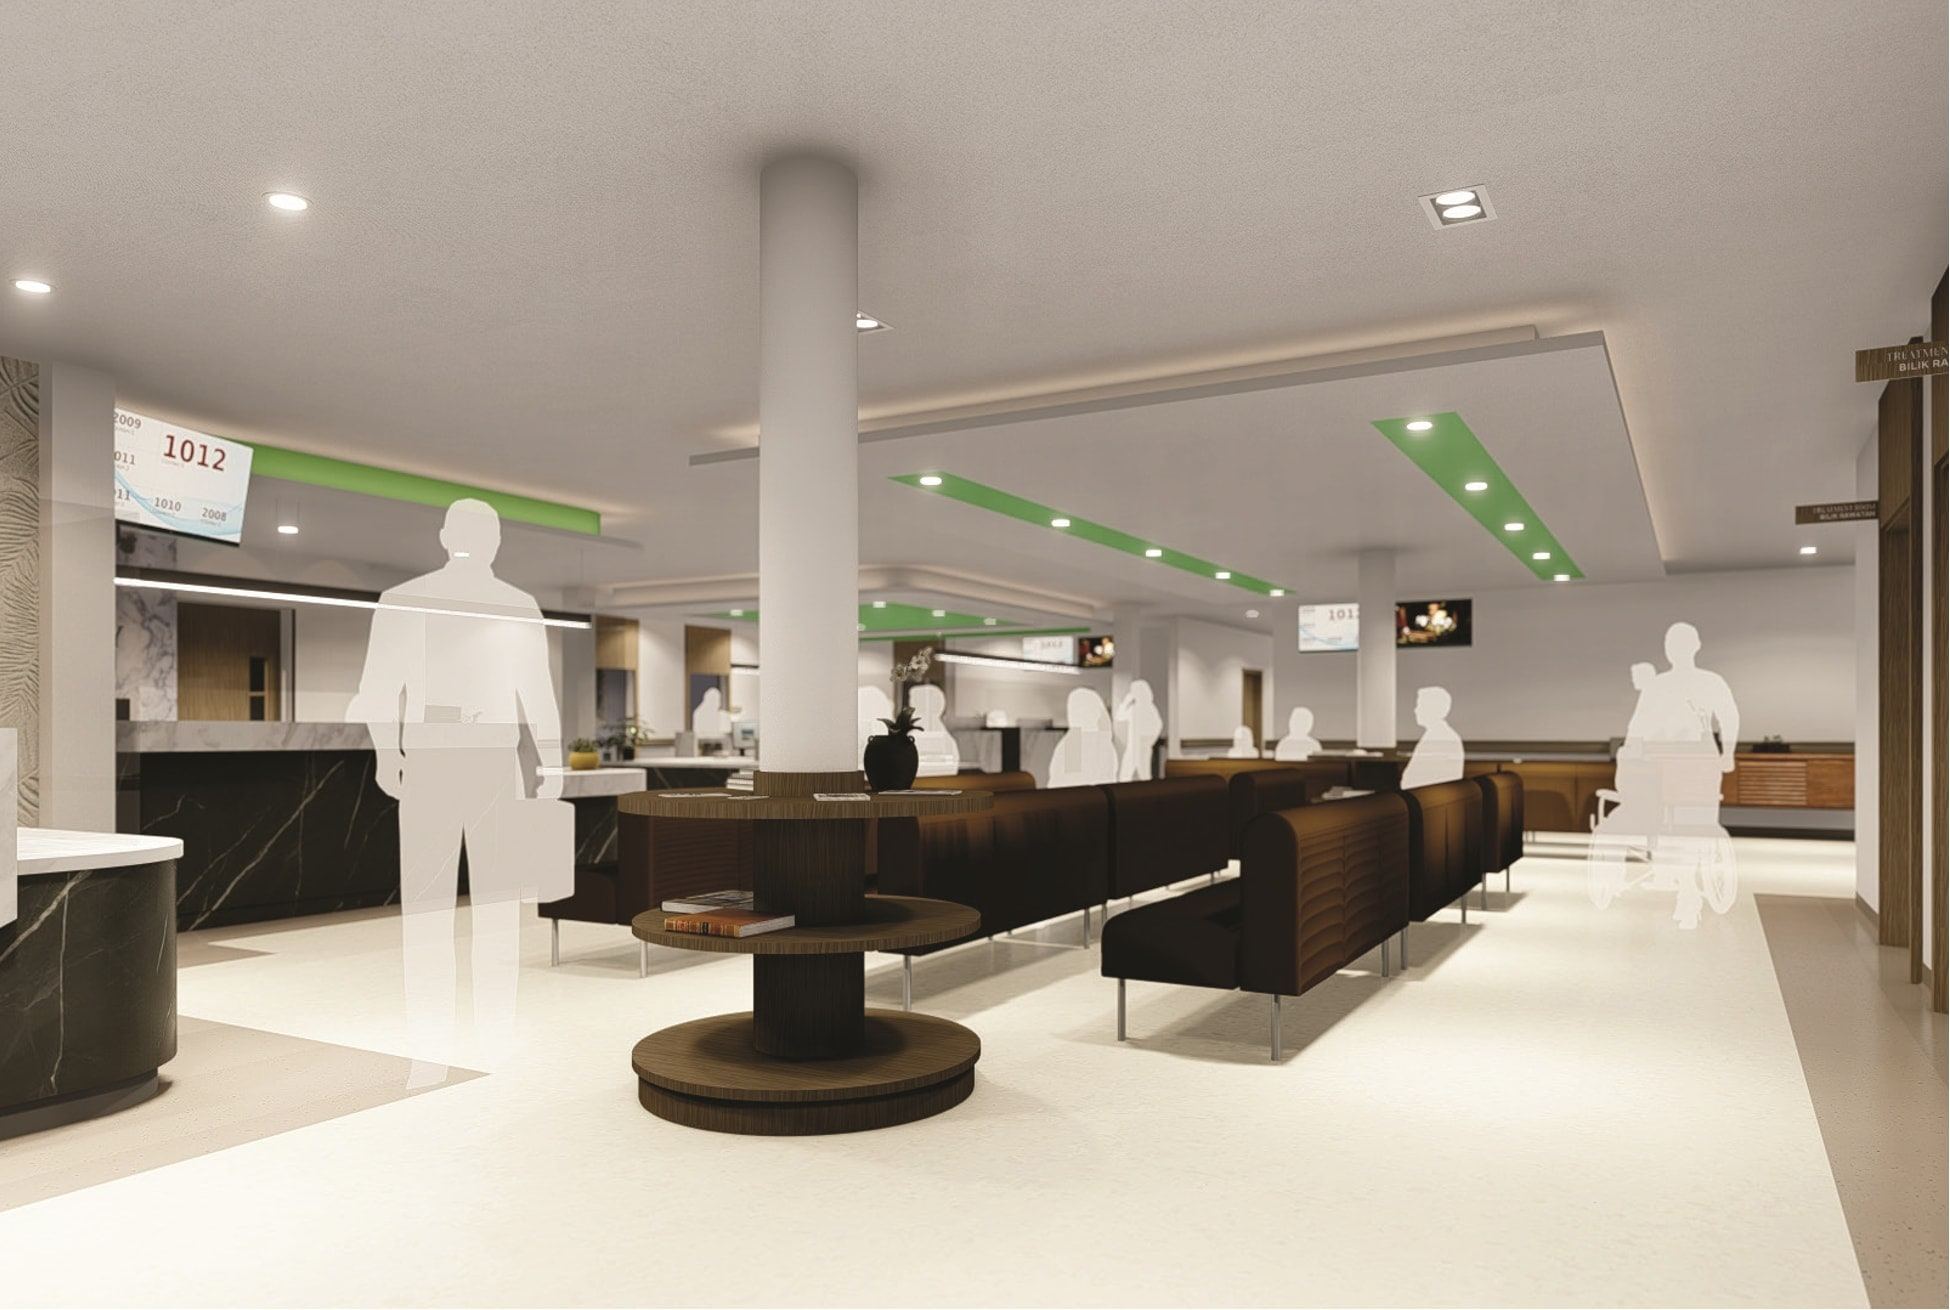
Waiting area — Artist’s impression - (open larger image)
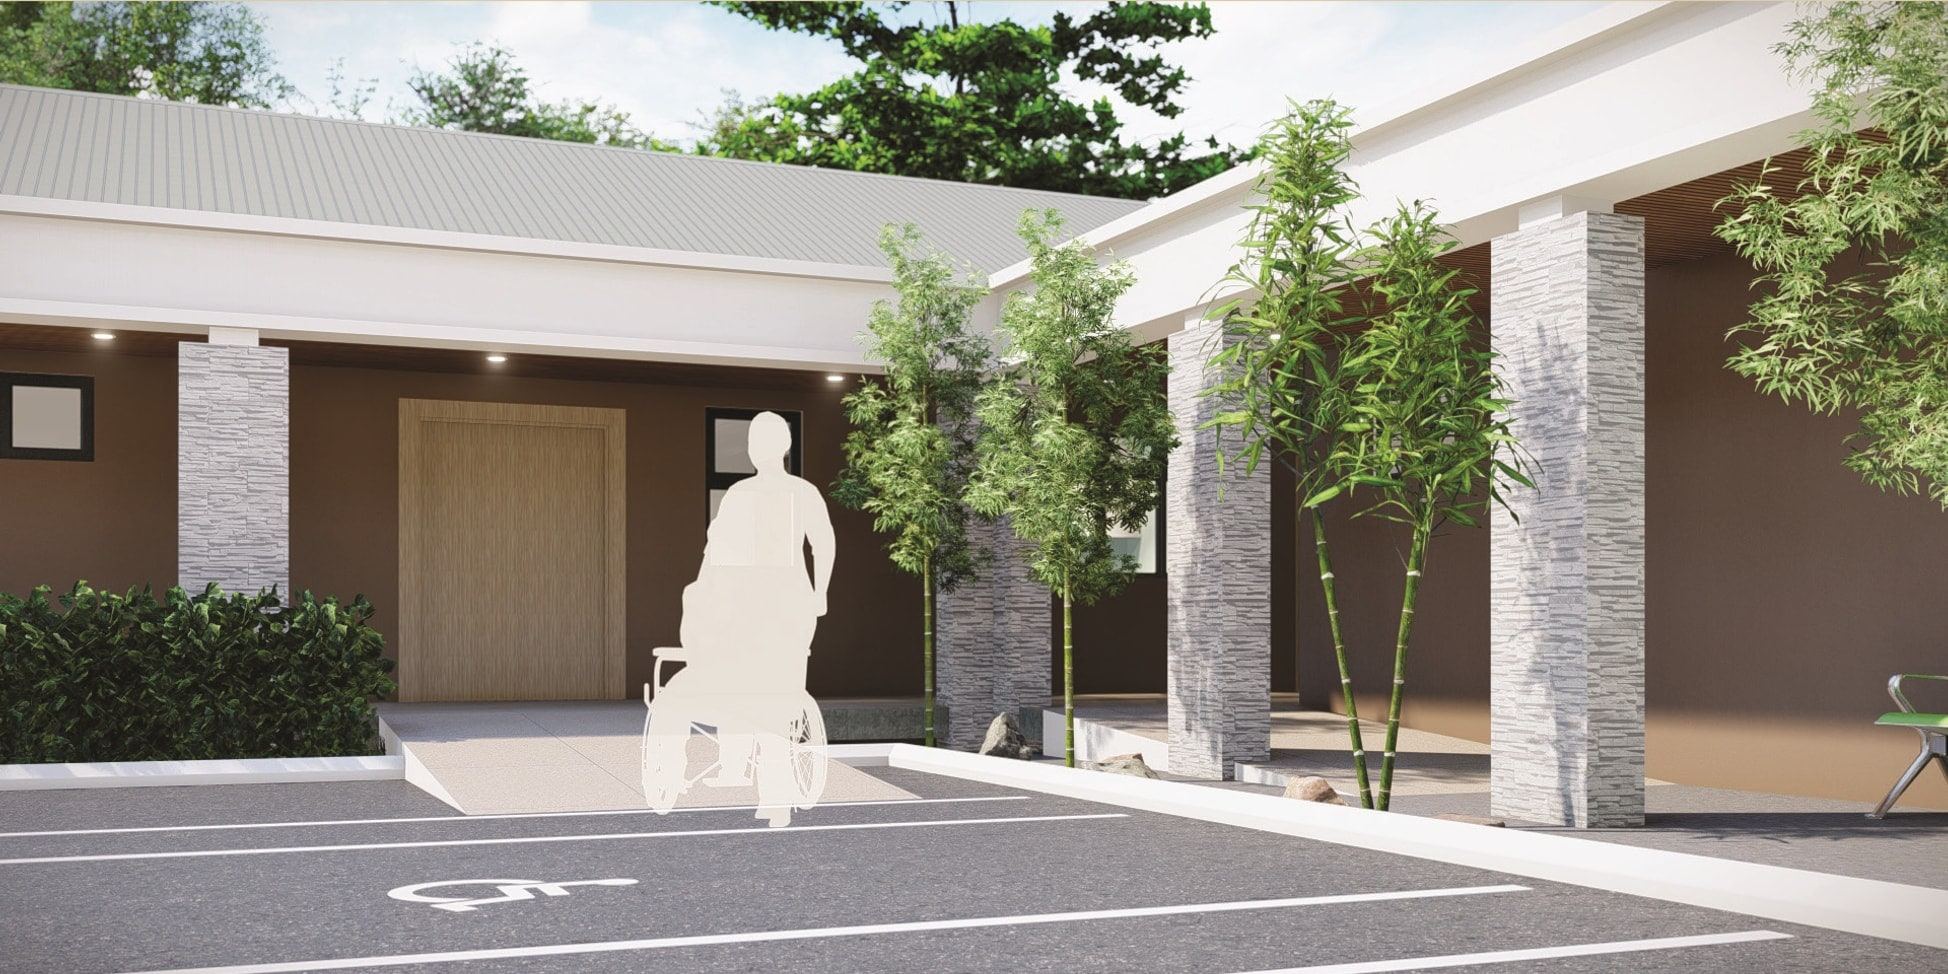
Accessible parking and entrance — Artist’s impression
Drawings
- (open larger drawing)

Elevation — Front elevation — Artist’s impression - (open larger drawing)
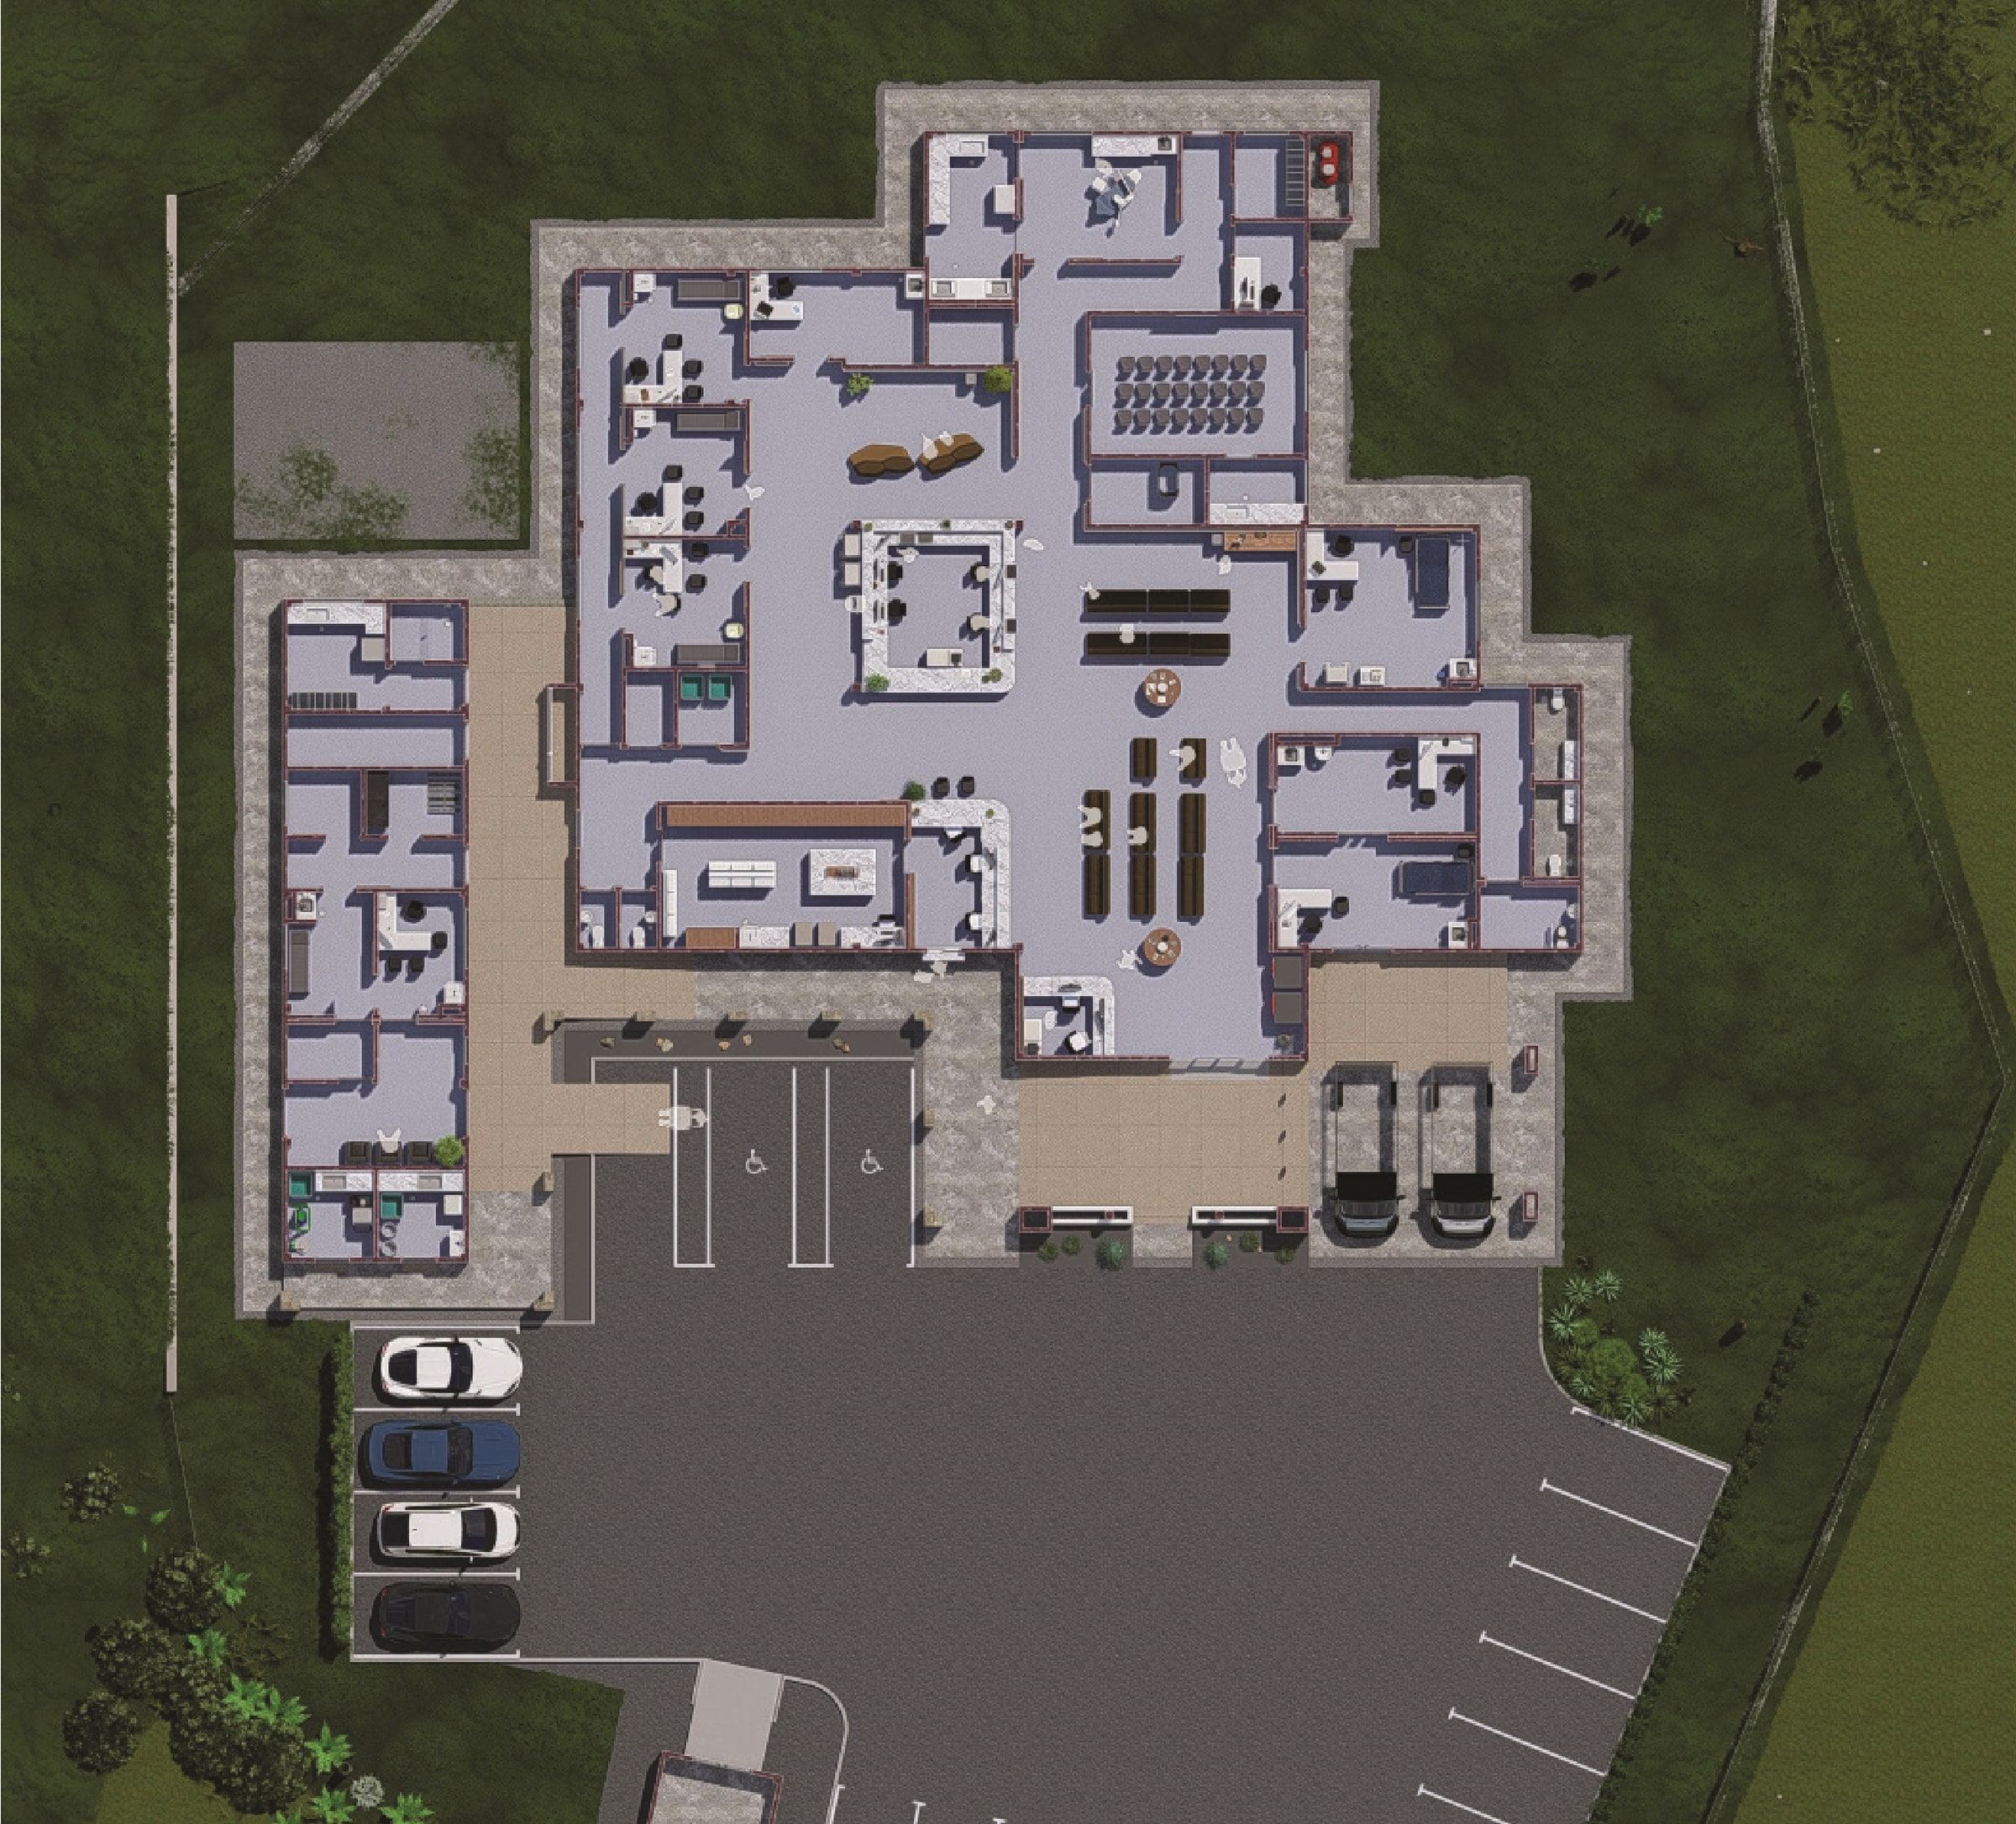
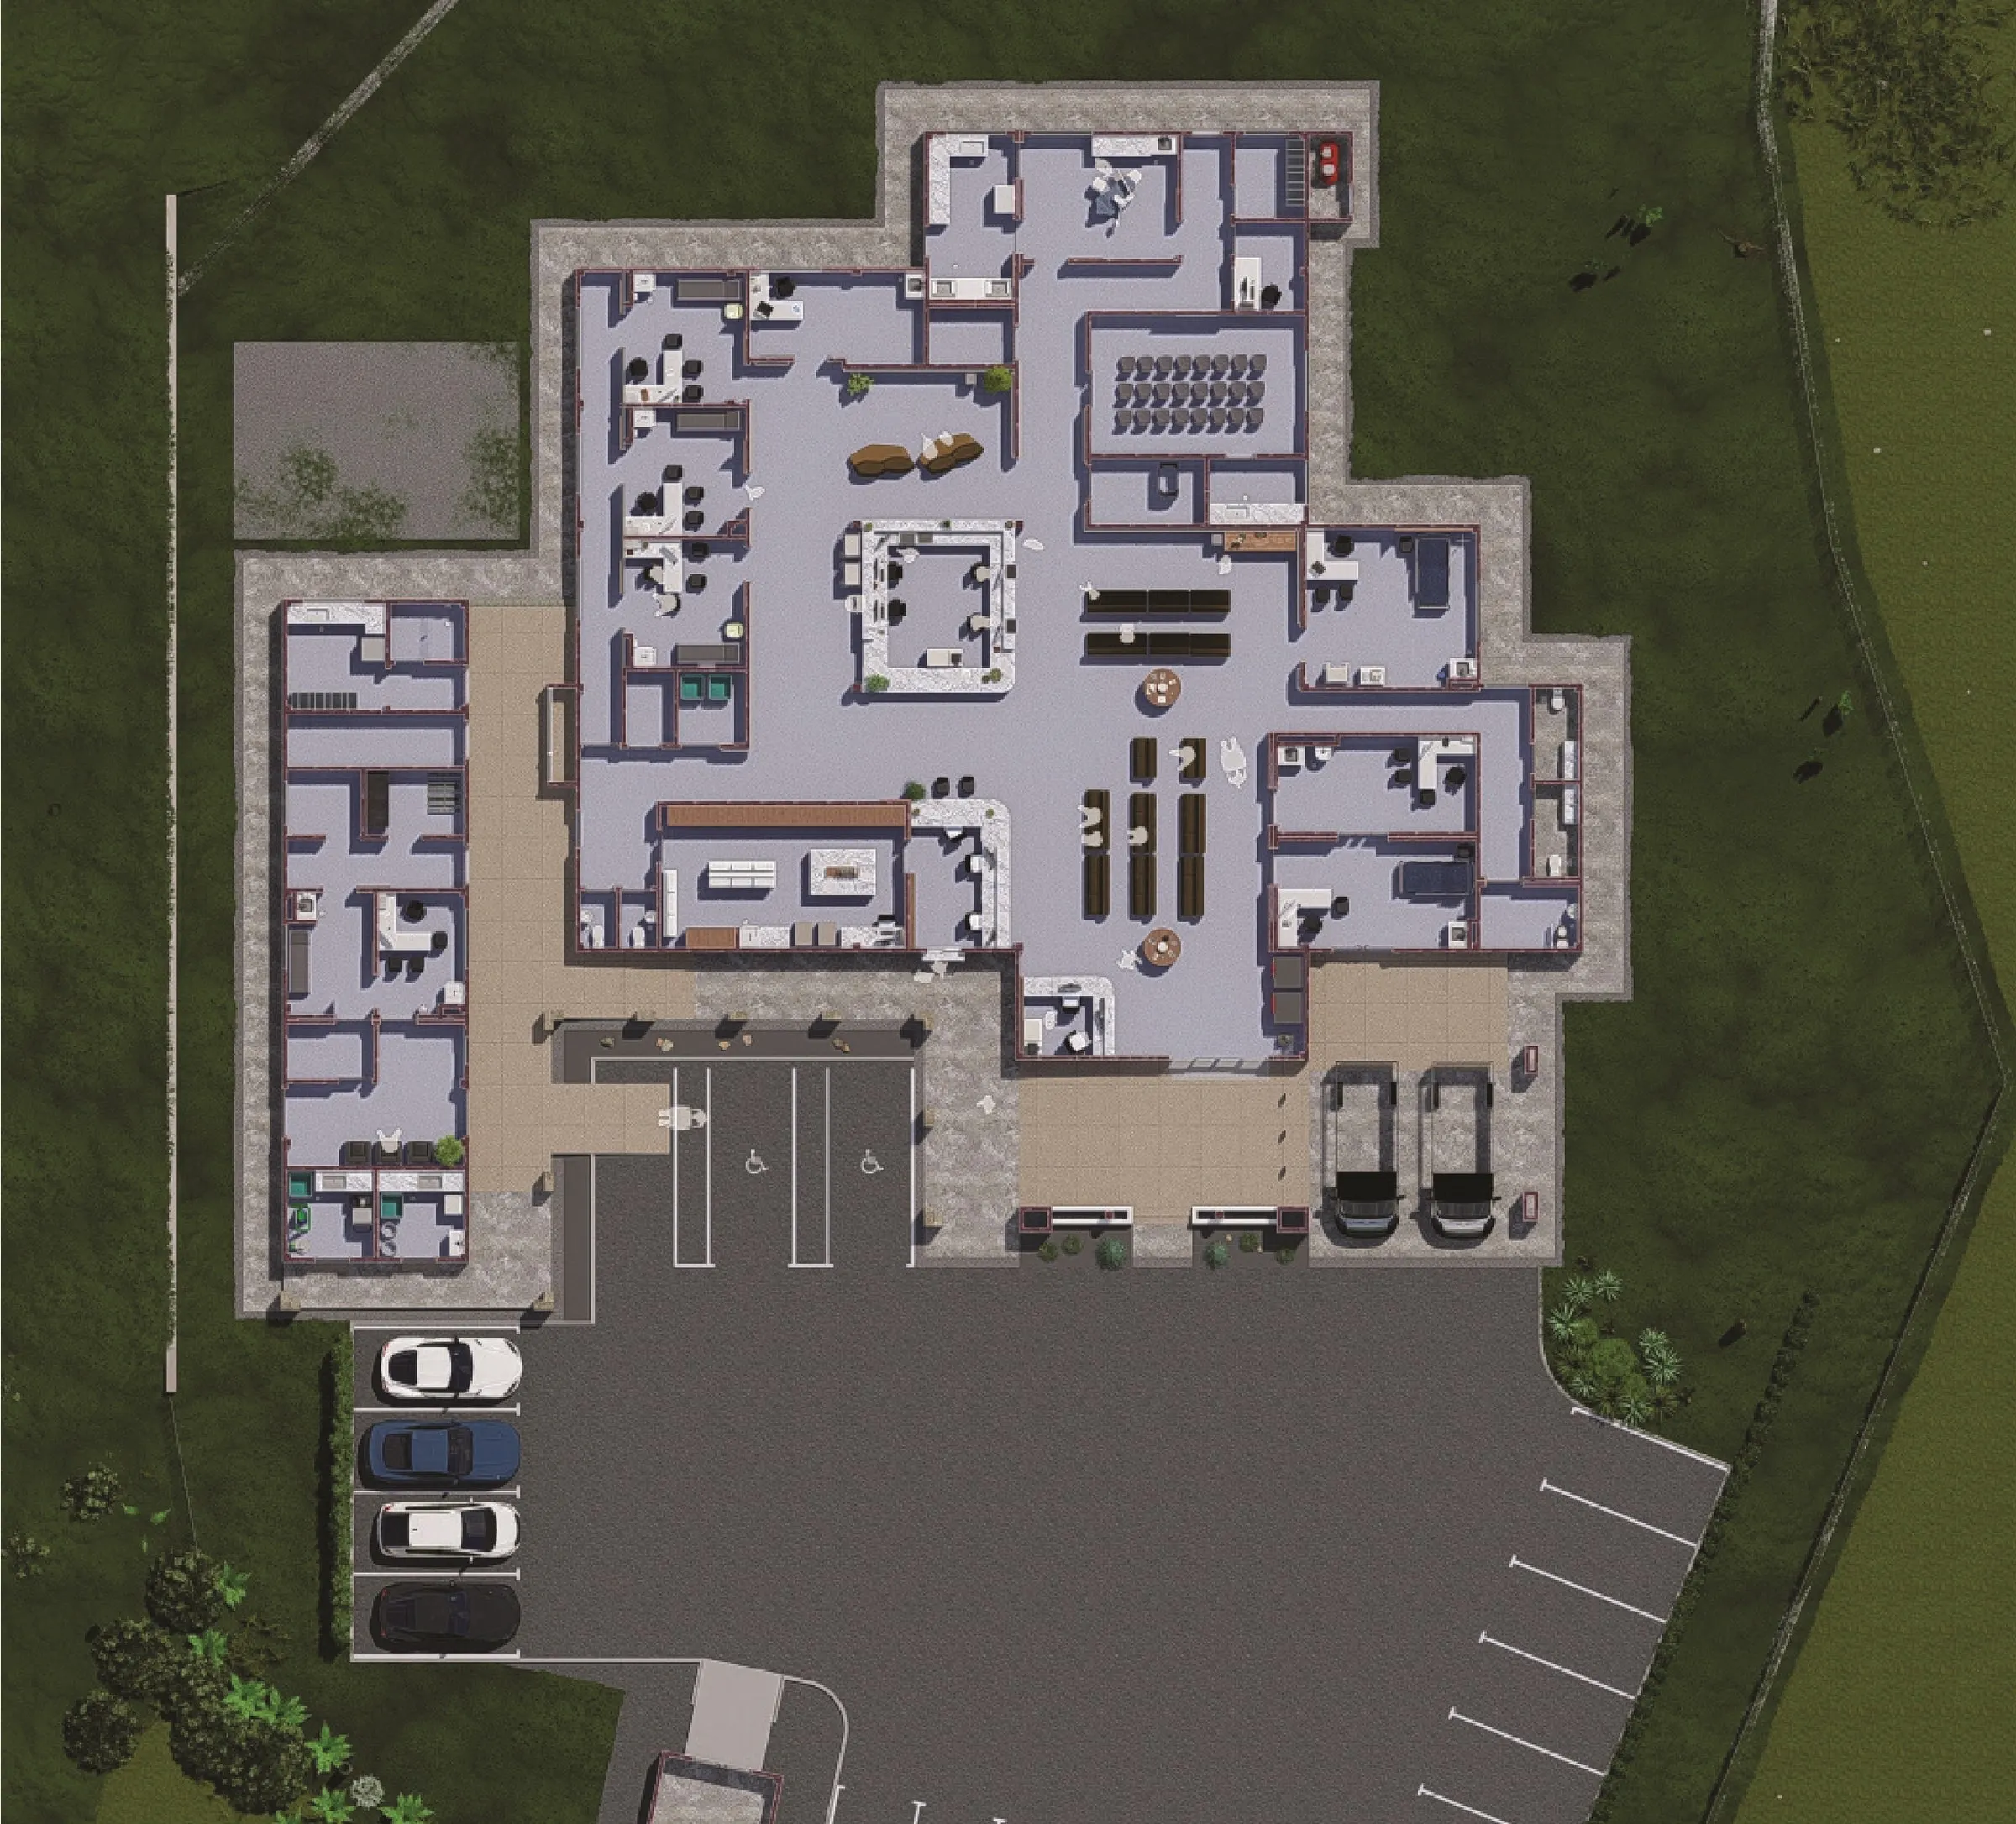
Floor plan — Rendered floor plan — Artist’s impression

Images: Abdullah Ahmad Architects, design proposal Revision 10, August 2023