
Three Detached Houses, Kg Beribi
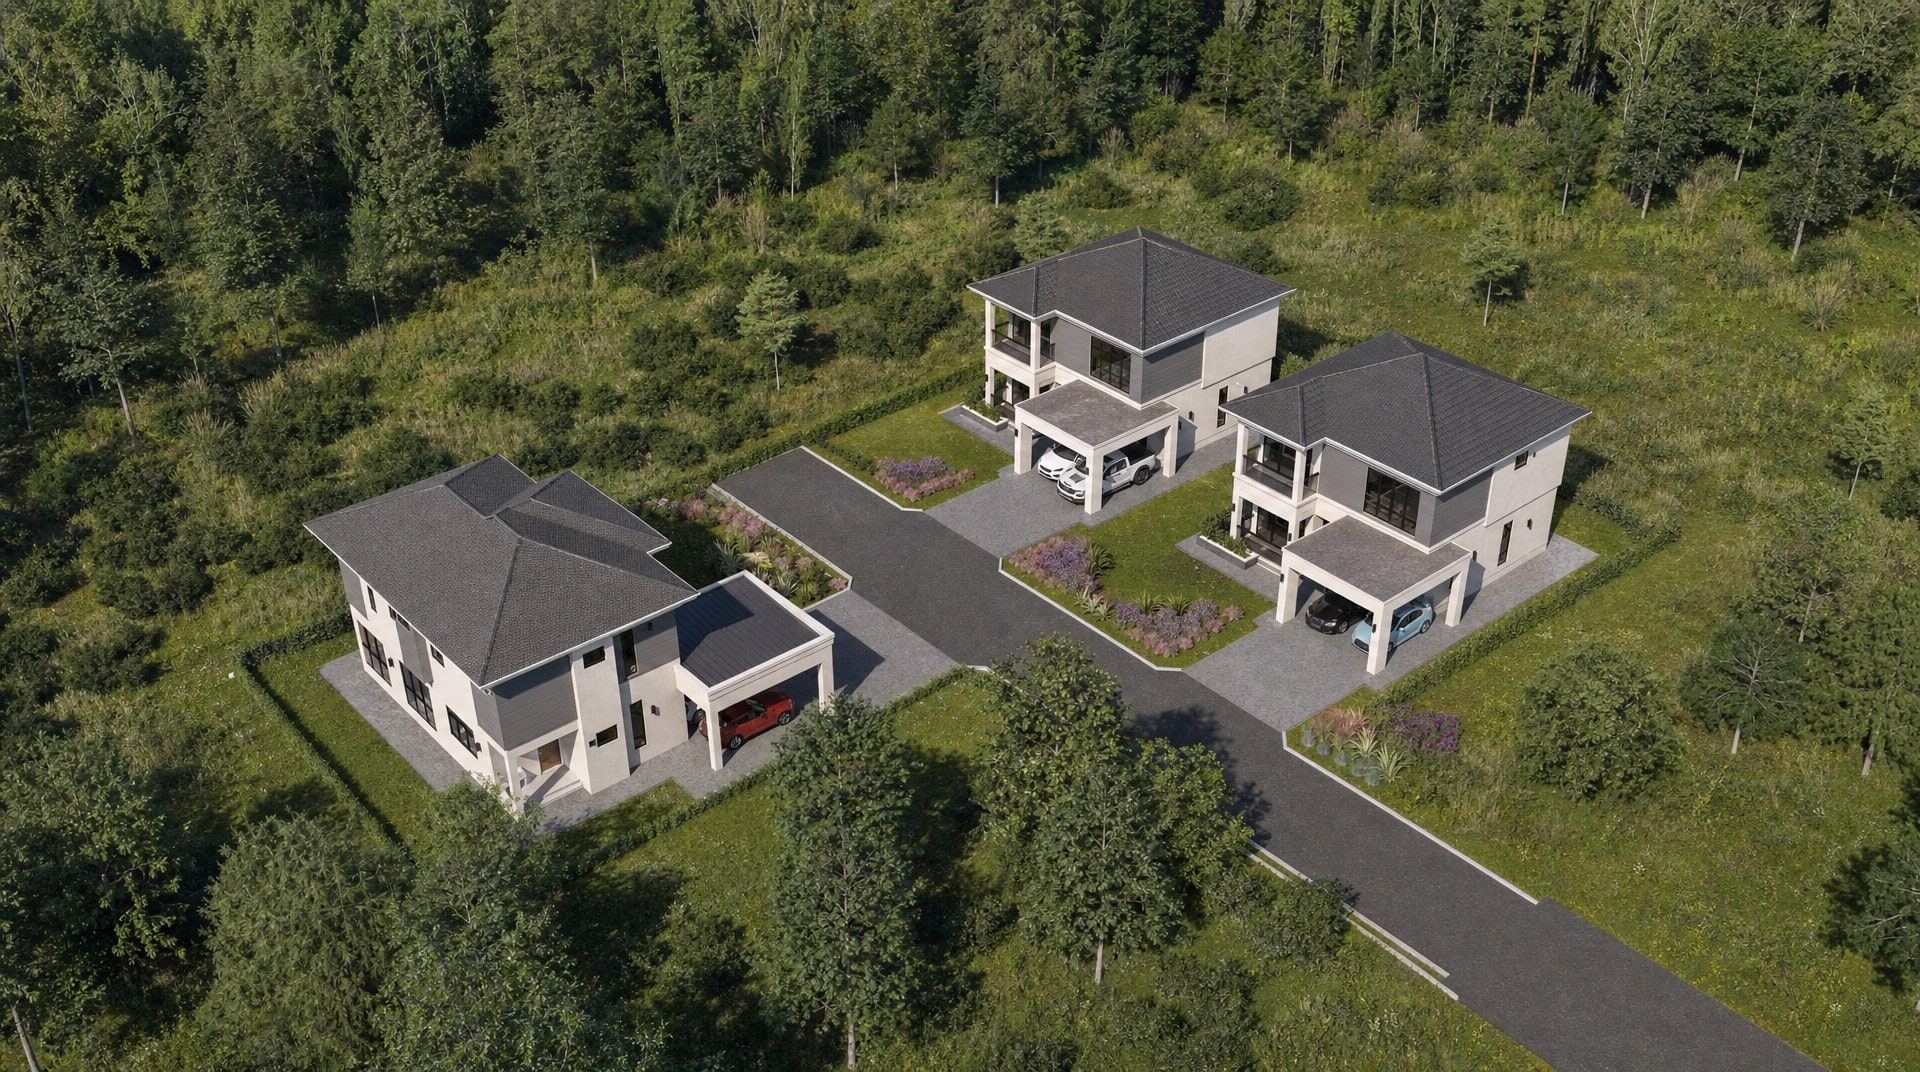
A development of three two-storey detached houses on a shared driveway in Kg Beribi, designed for a private developer.
- Location
- Kg Beribi, Mukim Gadong, Brunei-Muara
- Type
- Housing development
- Units
- 3 two-storey detached houses
- Site area
- 1,777 m²
- Floor area
- 196 m² (Plots B and C), 213 m² (Plot A)
- Plot coverage
- 18% (40% permitted)
- Status
- Design stage
- Client
- Private client
- Year(s)
- 2025–2026
- Our role
- Project Designer · Schematic drawings and approval documentation
- Project team
- Civil & structural engineer Teck-pro Consultancy
- Mechanical & electrical engineer ZRJ Zakaria & Associates Sdn Bhd
- Ref. AA5165/25 · Sheet
- 04 of 04
About the project
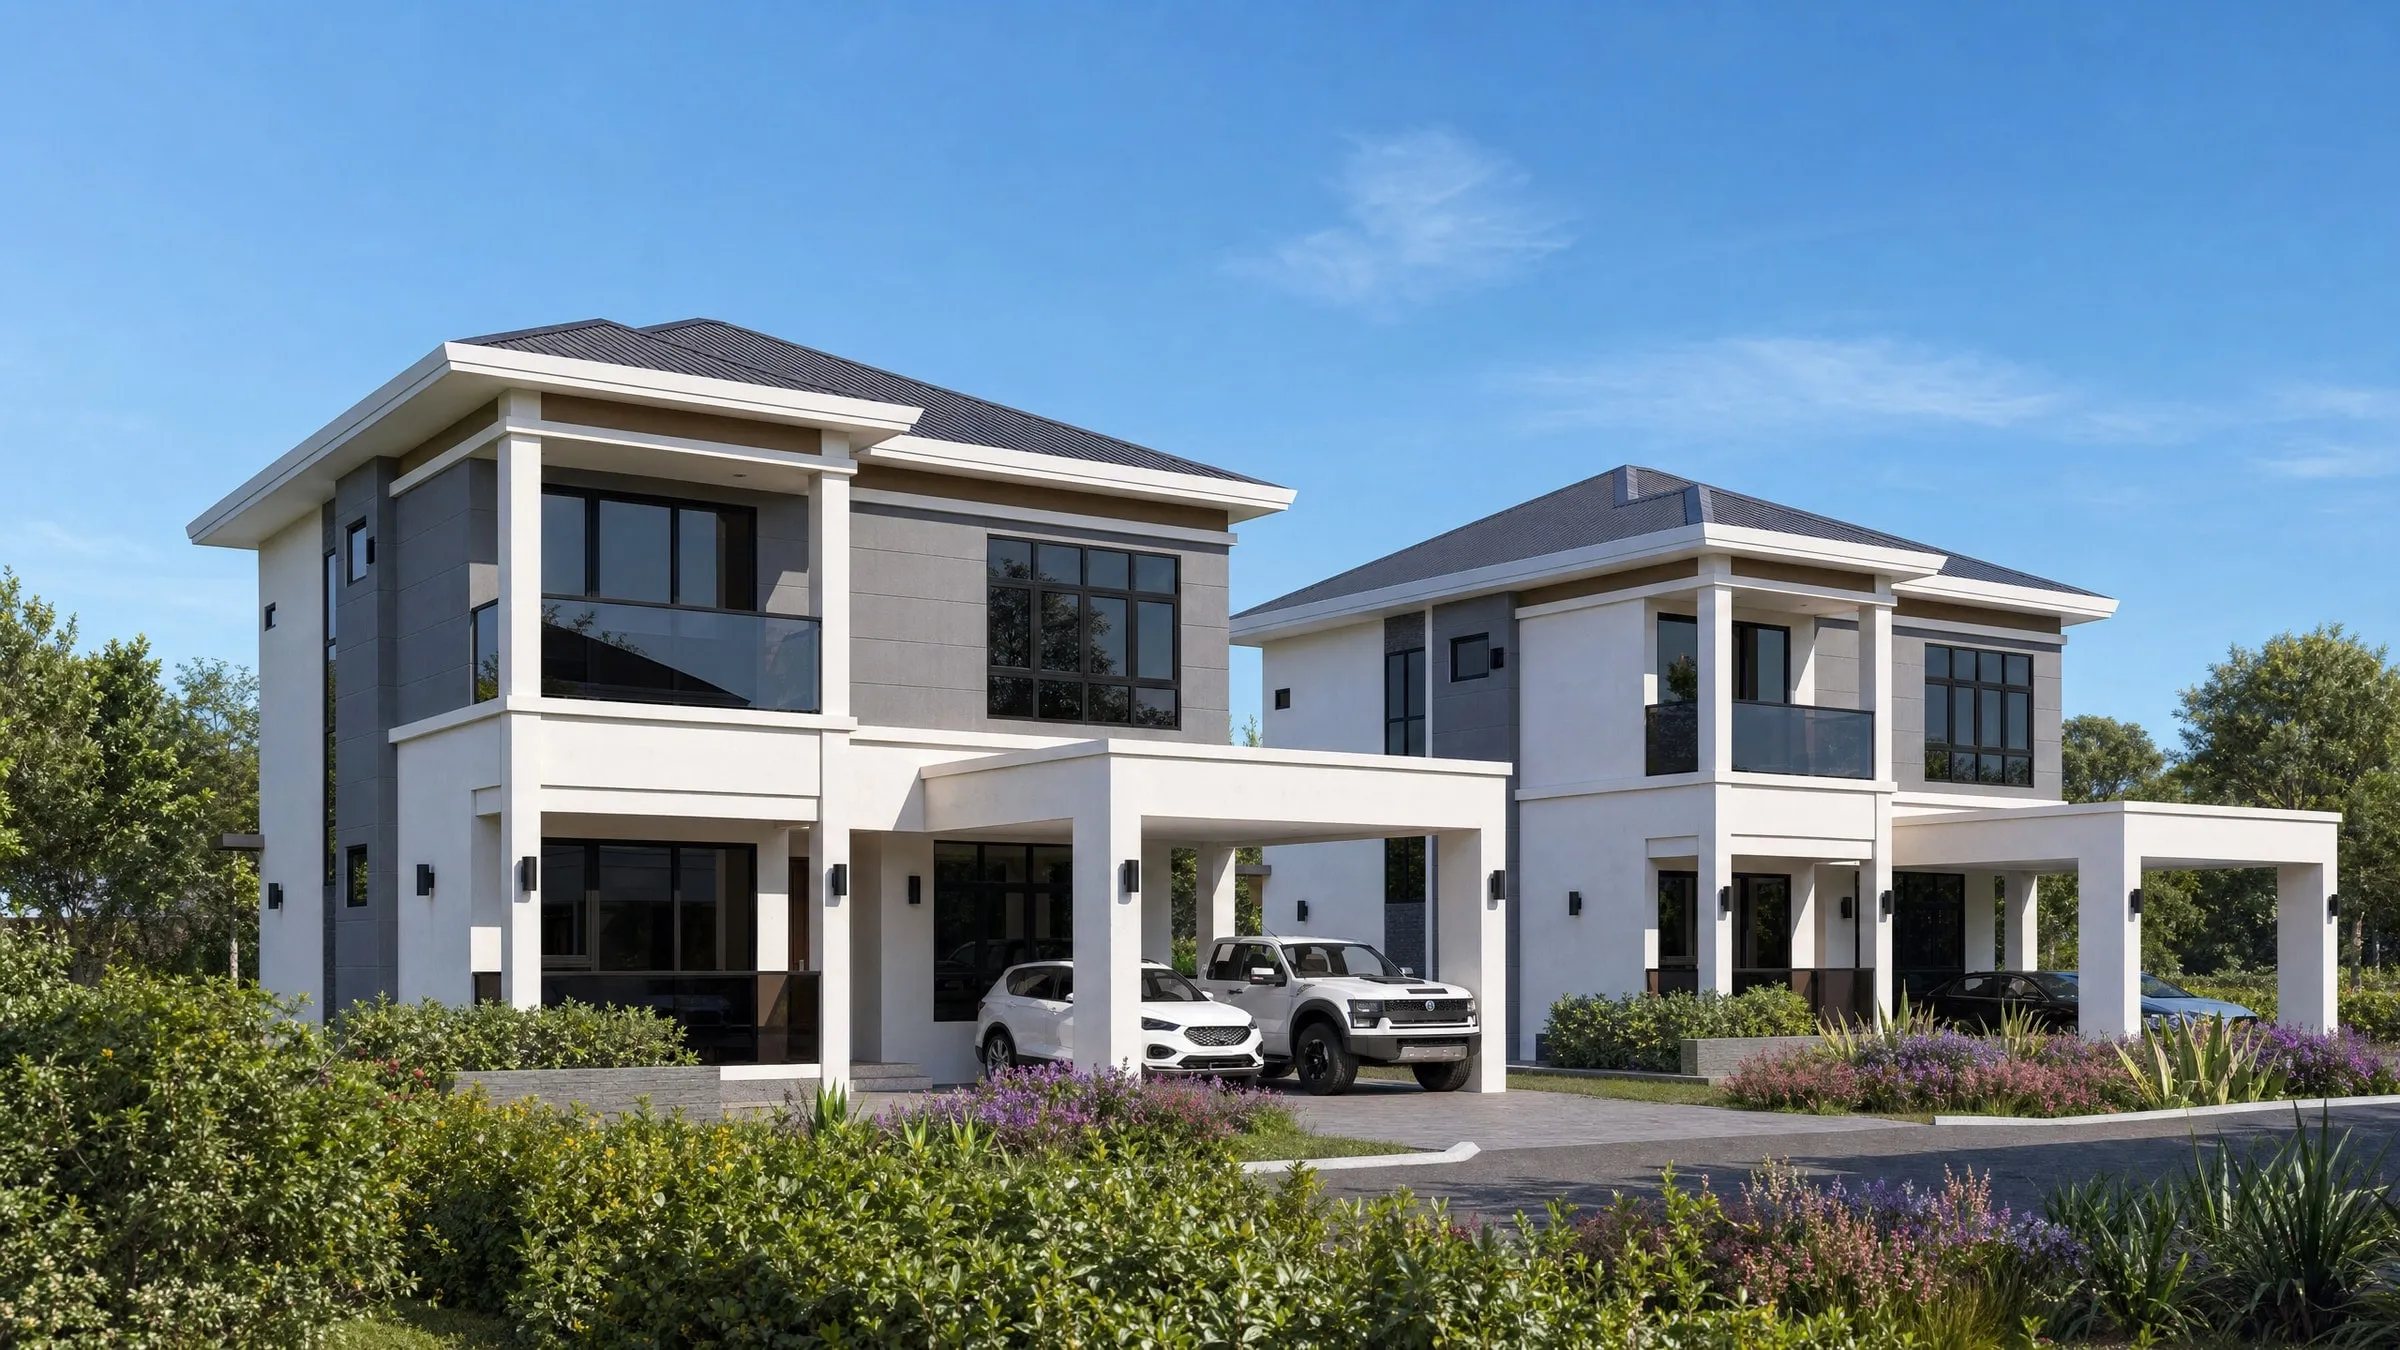
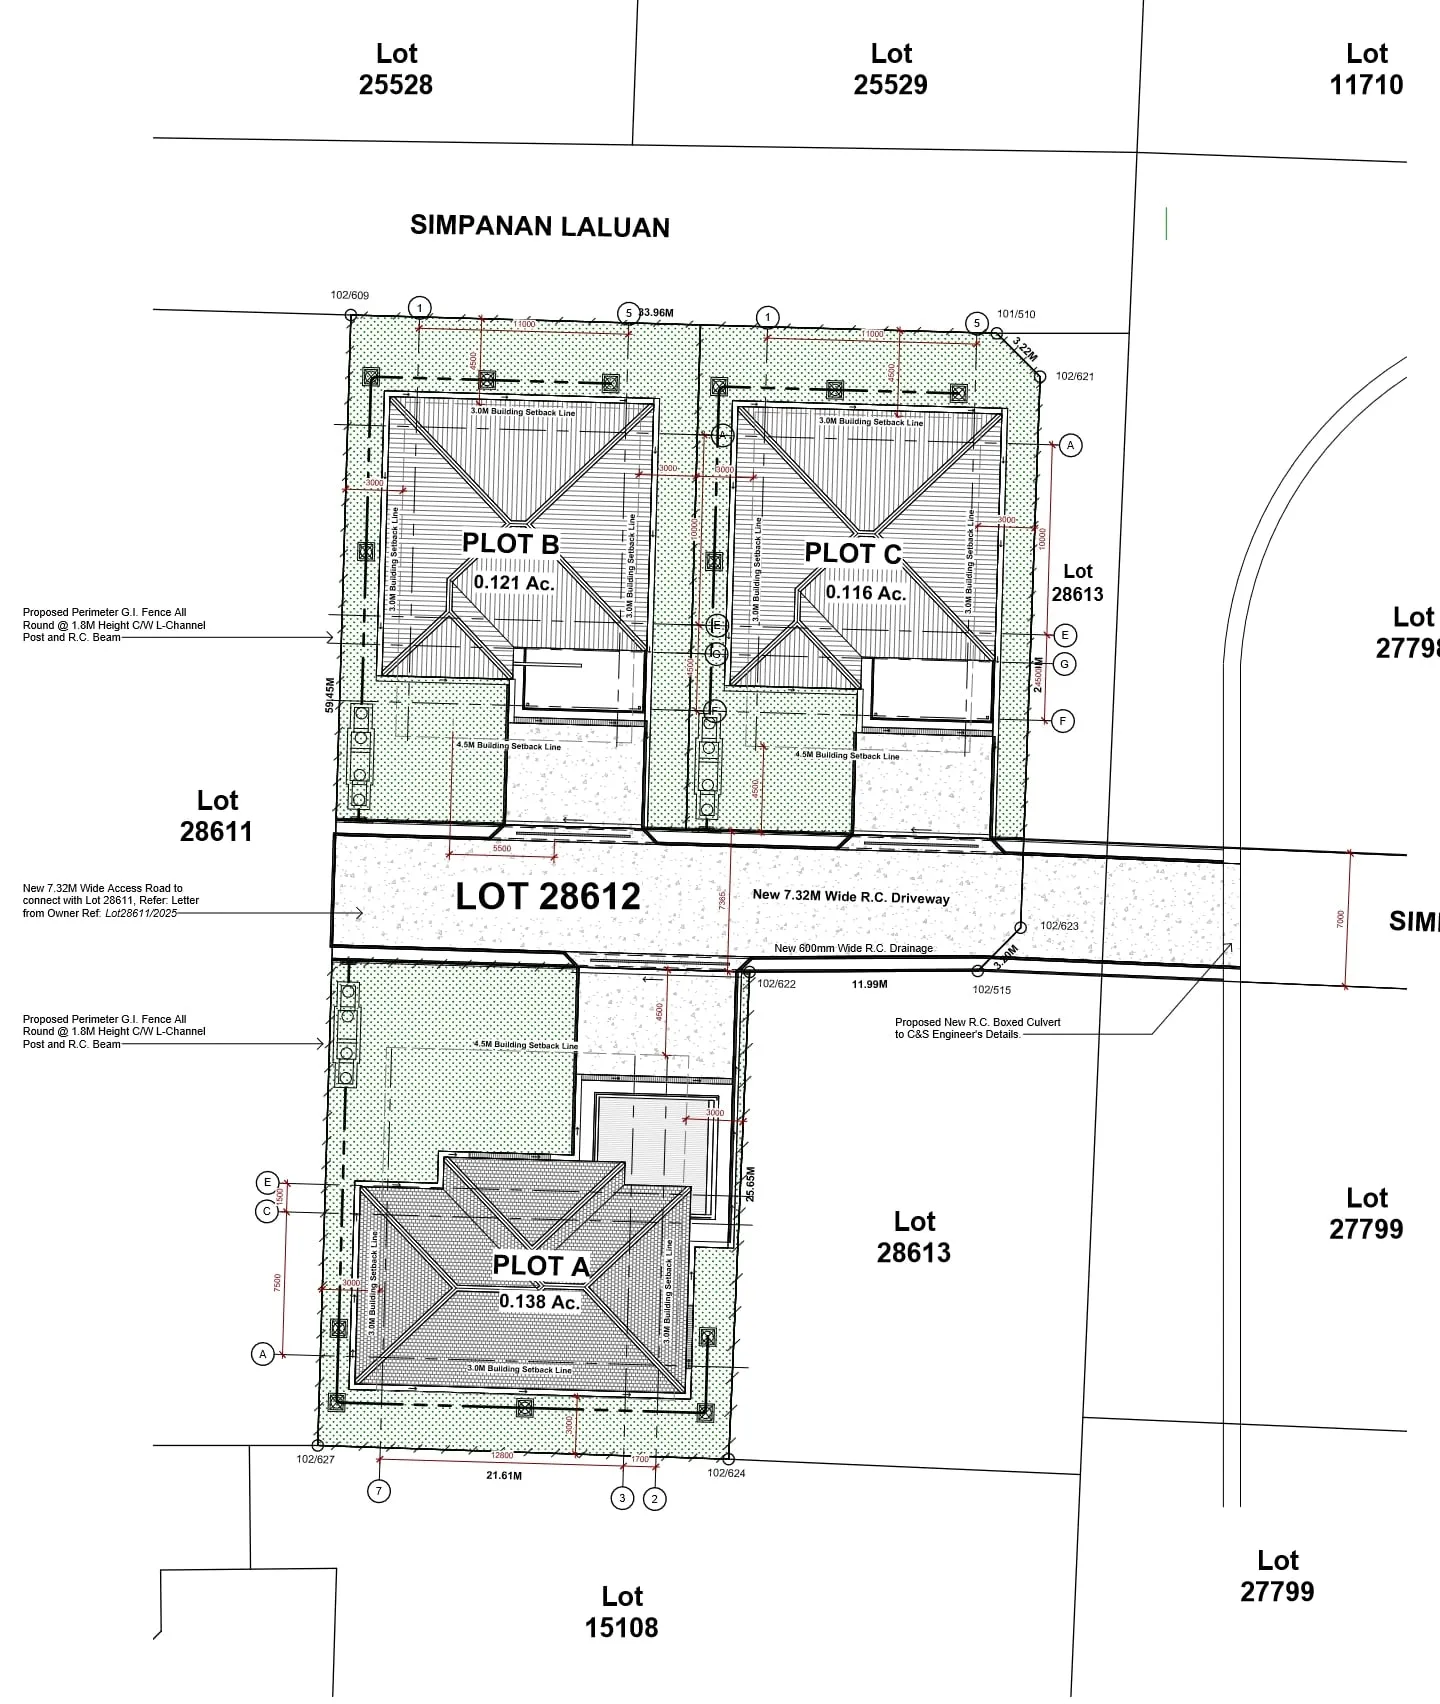
Three two-storey detached houses on a 1,777 m² lot at Kg Beribi, Mukim Gadong, Brunei-Muara, designed for a private developer. The lot is subdivided into three plots served by a new 7.32 m wide shared driveway, with Plots B and C to the north and Plot A to the south.
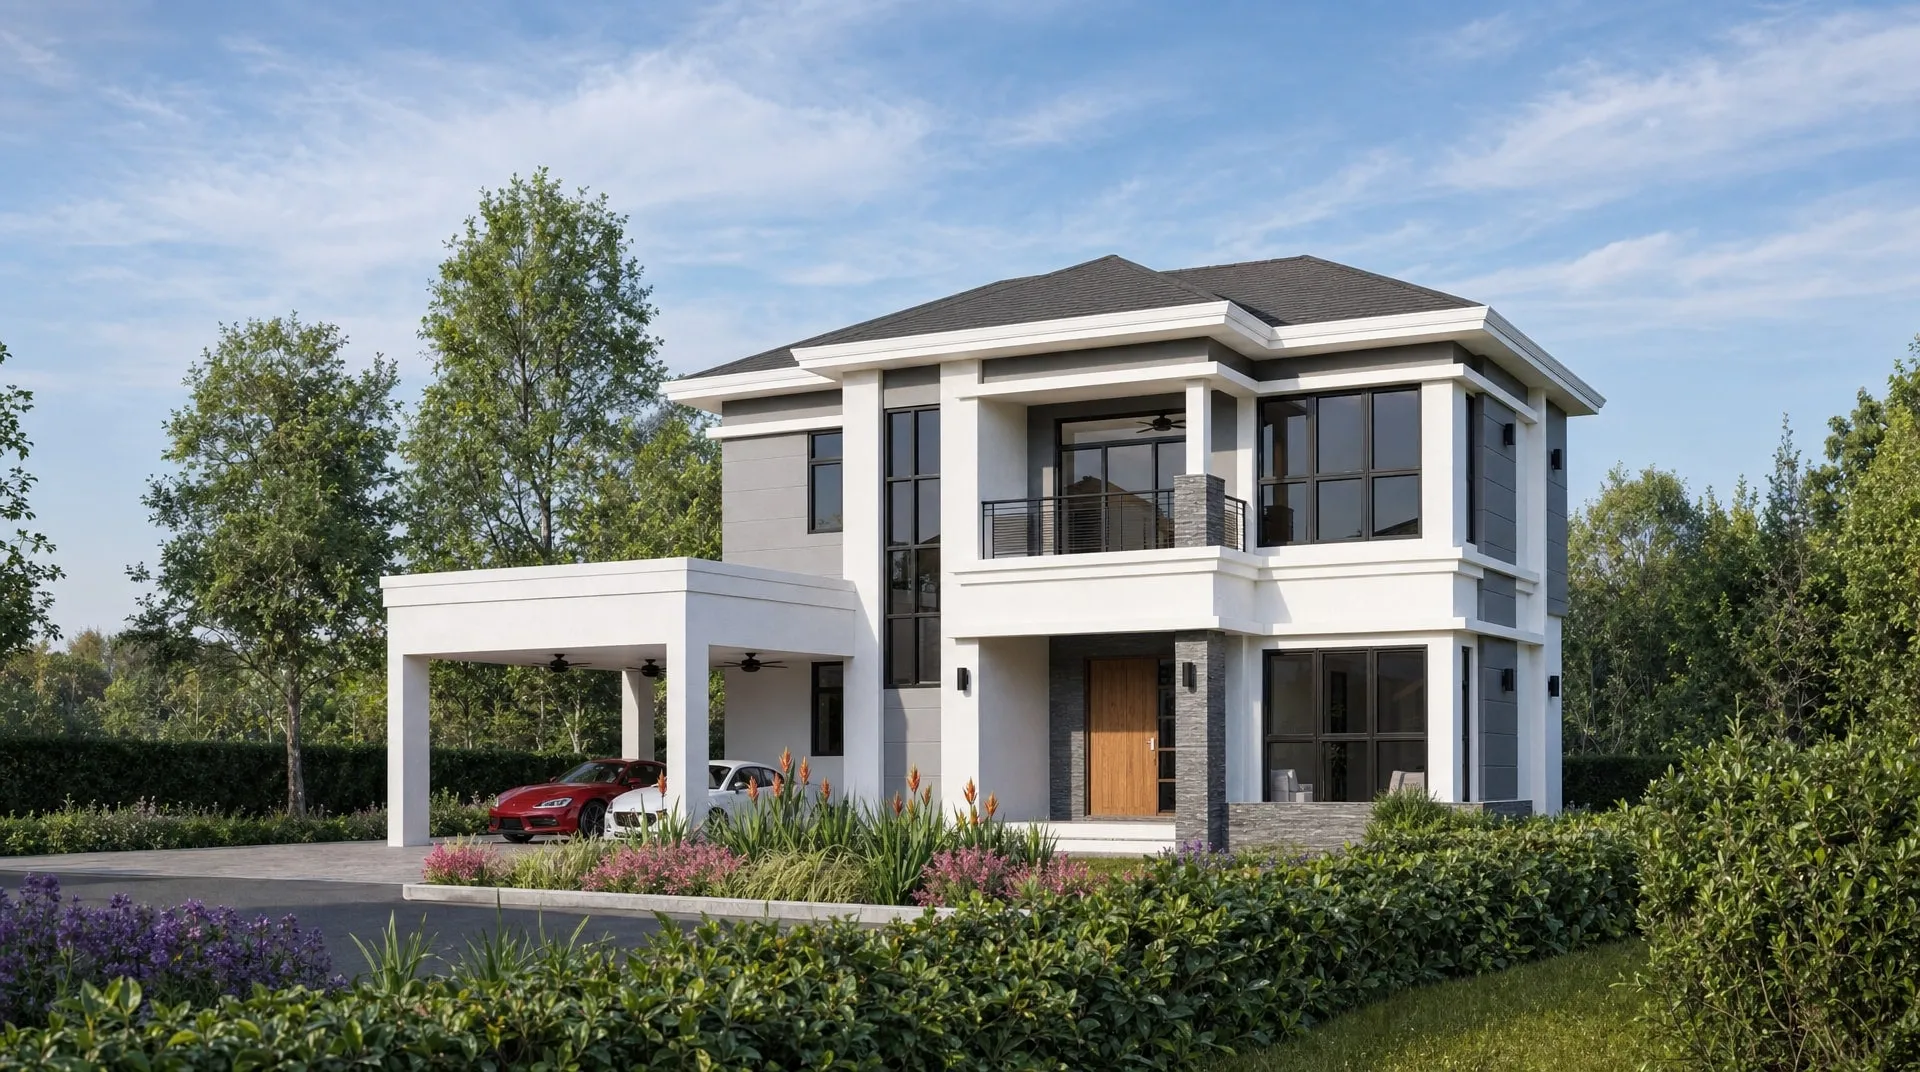
Plots B and C share a typical four-bedroom design of 196 m² (2,105 ft²). Plot A, on the largest plot, is a five-bedroom house of 213 m² (2,289 ft²), with an upstairs family area linking the bedrooms and a ground-floor guest bedroom with its own bathroom.
Design approach
All three houses share one design language: hipped roofs pitched at 20°, deep eaves, white render with grey panel cladding, and black-framed glazing. Plot coverage is 18%, well under the 40% permitted, and landscaping covers 37% of the site against a 10% minimum.
Process
The scheme was designed in 2025, received planning permission in 2026, and is now at the building approval stage.
- (open larger image)
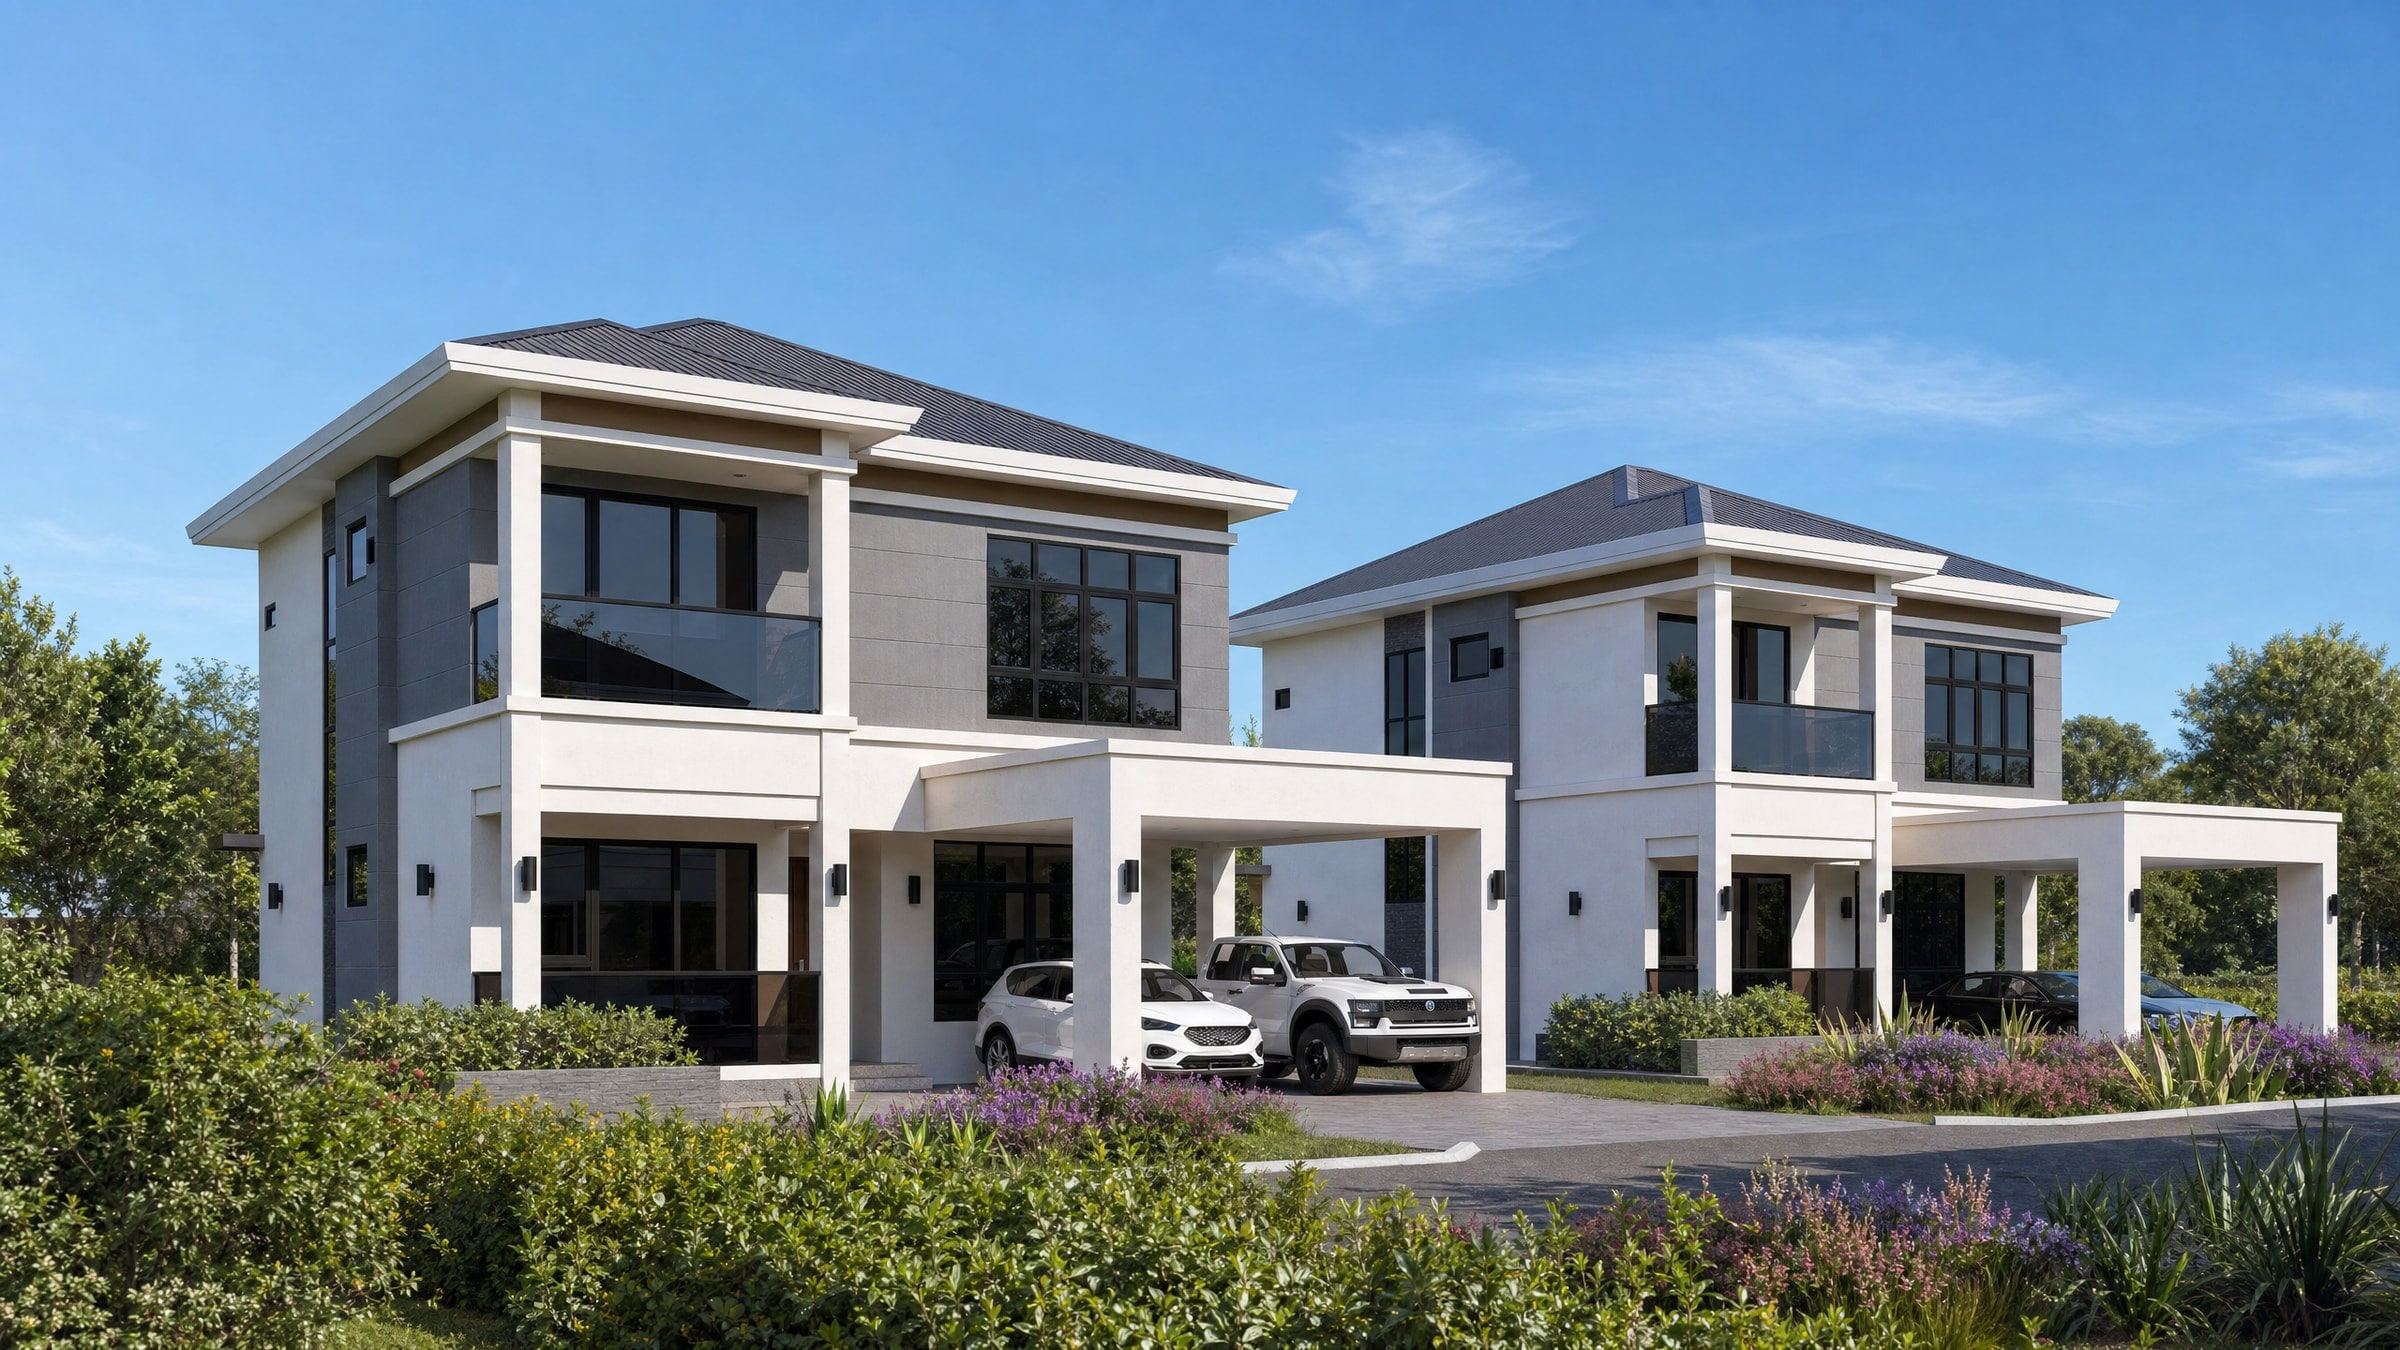
Two of the houses from the driveway — Artist’s impression - (open larger image)
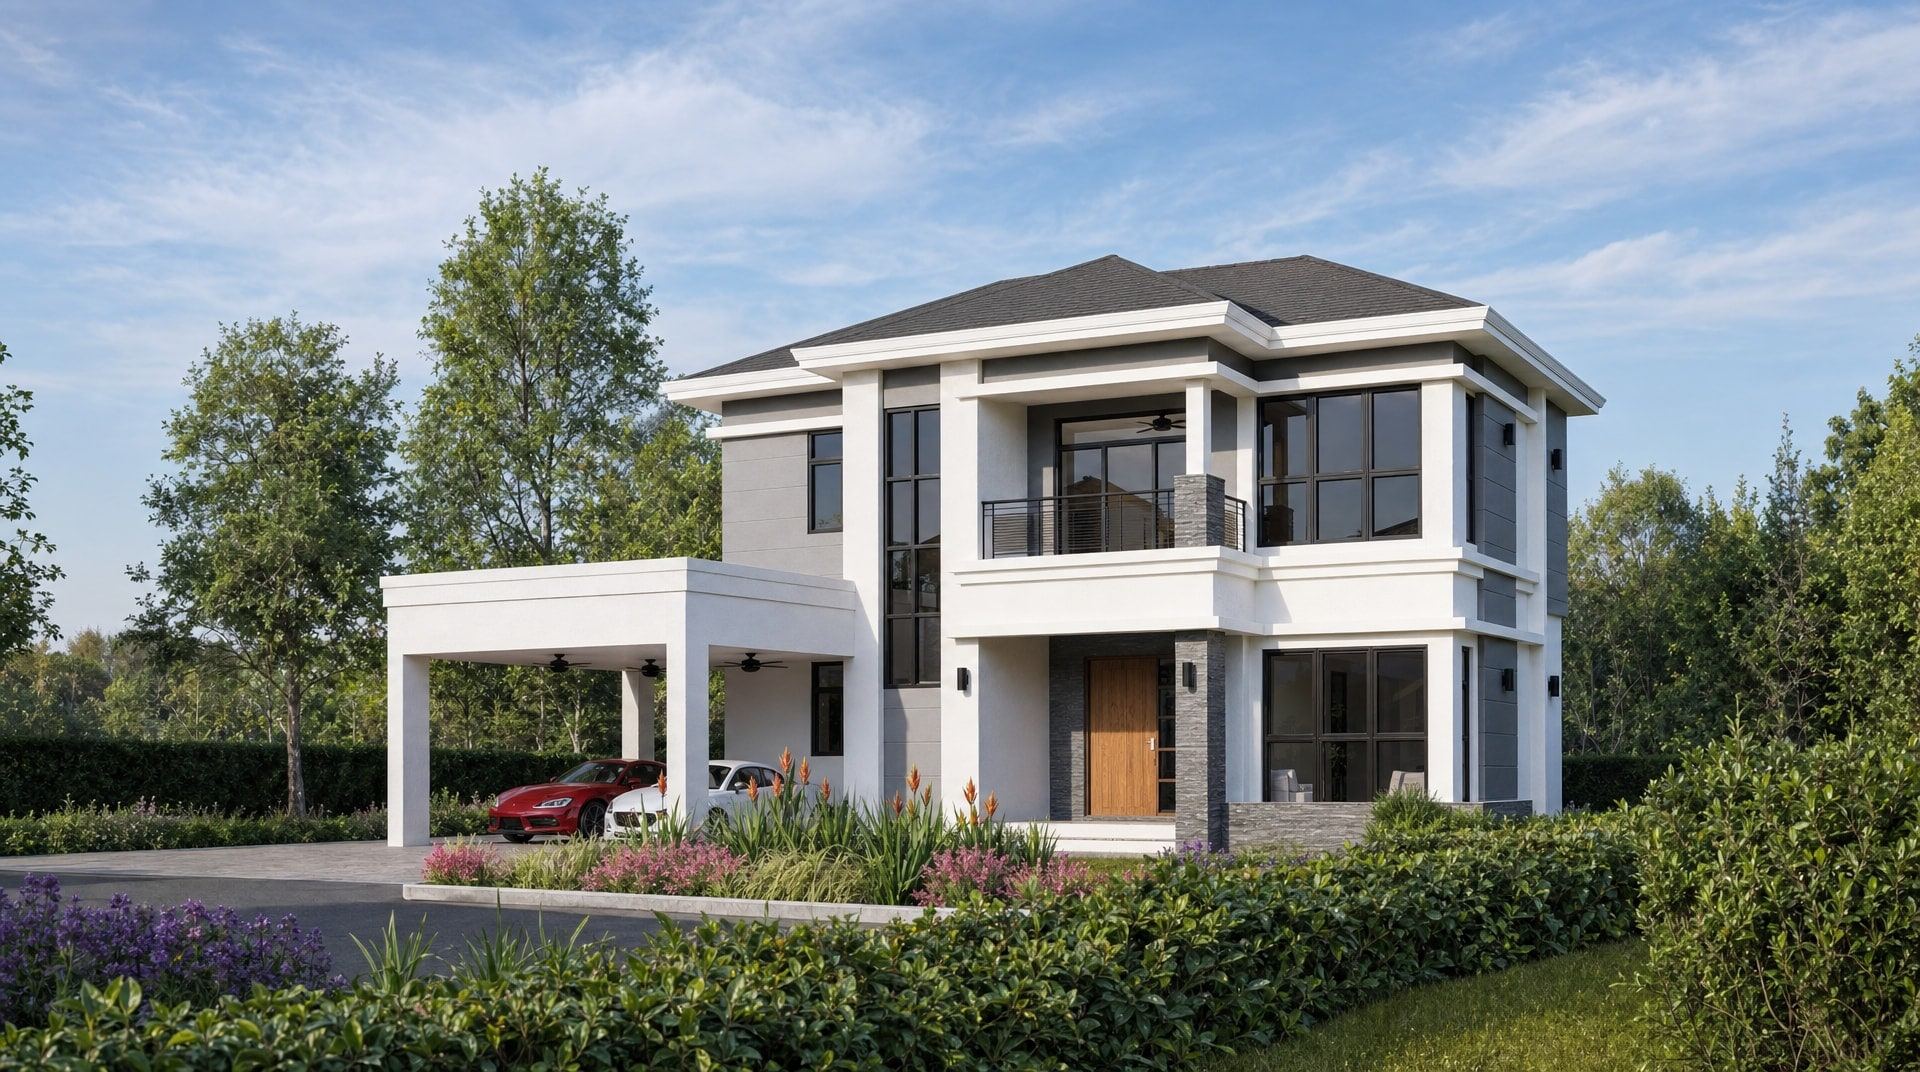
Front of a house — Artist’s impression - (open larger image)
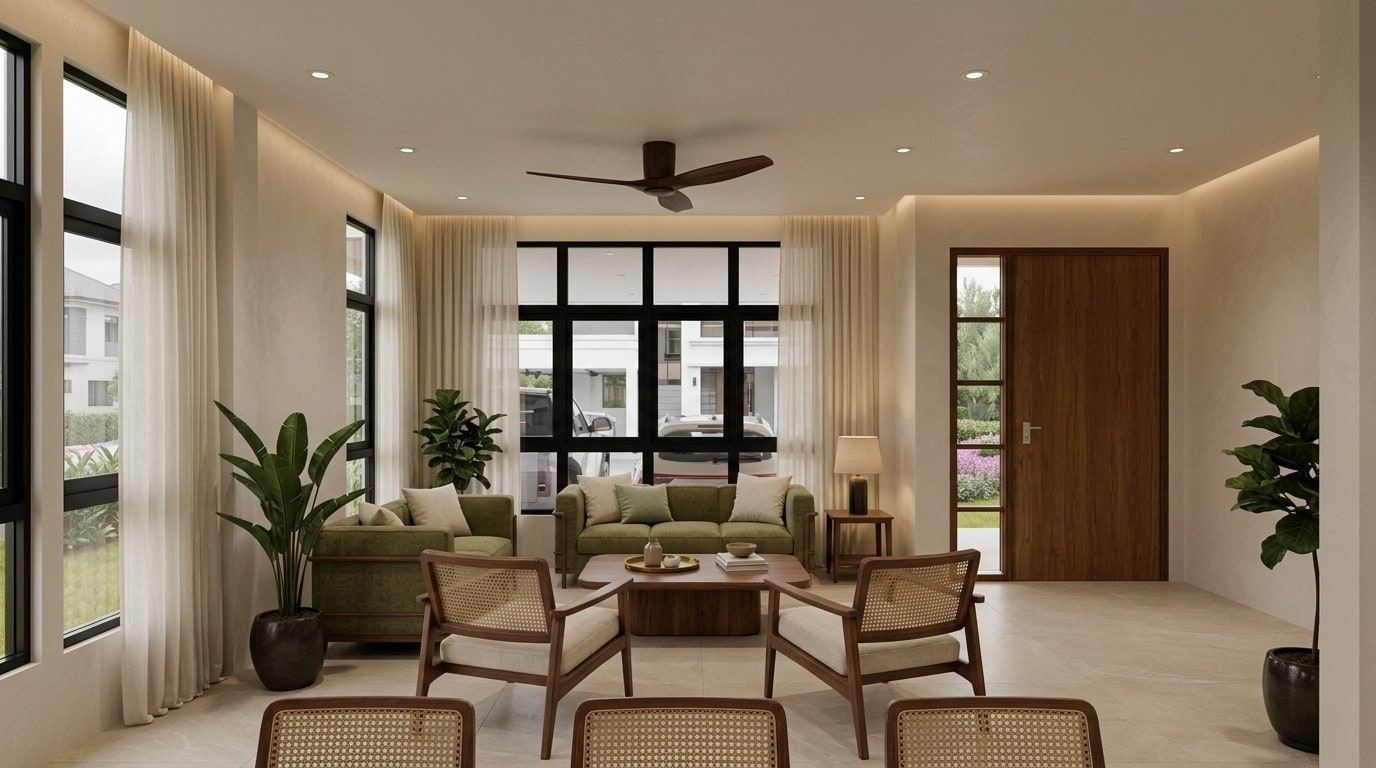
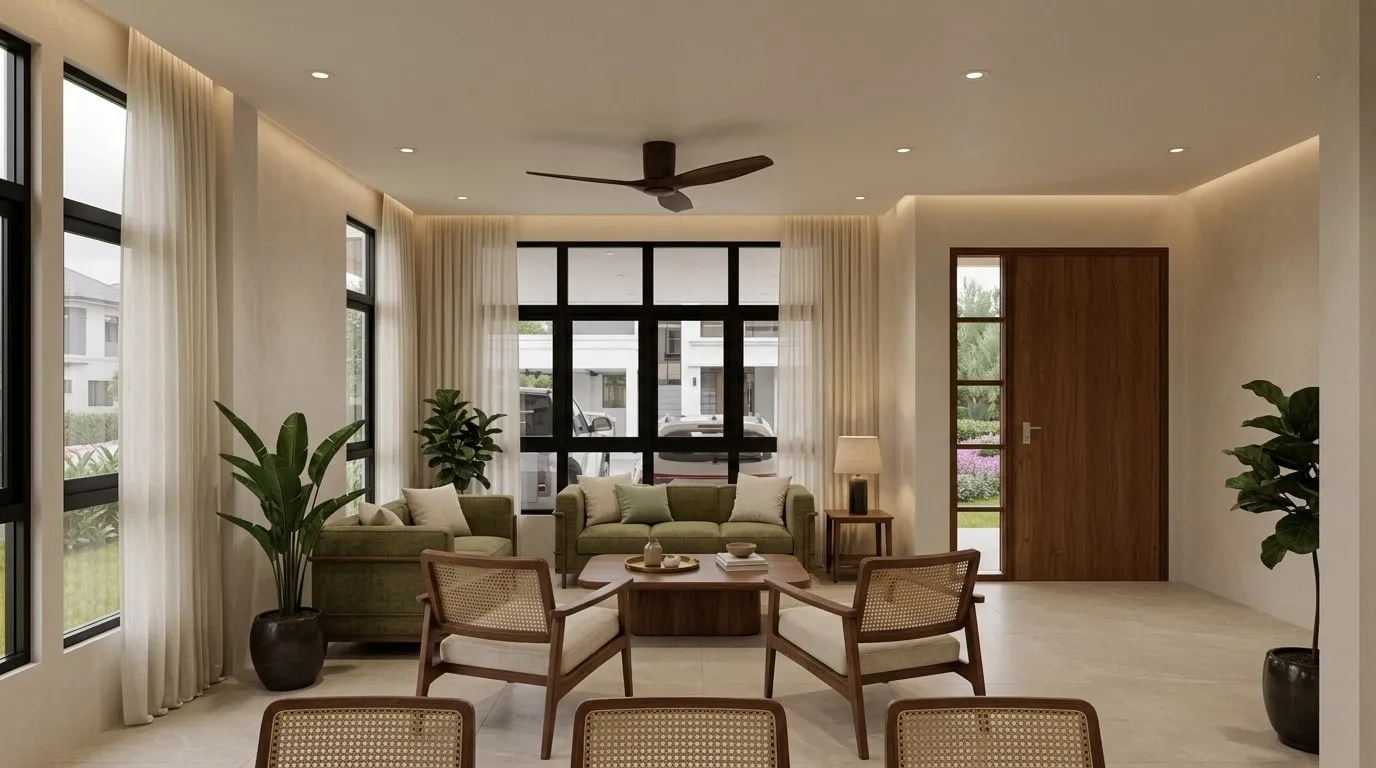
Living room perspective — Artist’s impression
Drawings
- (open larger drawing)
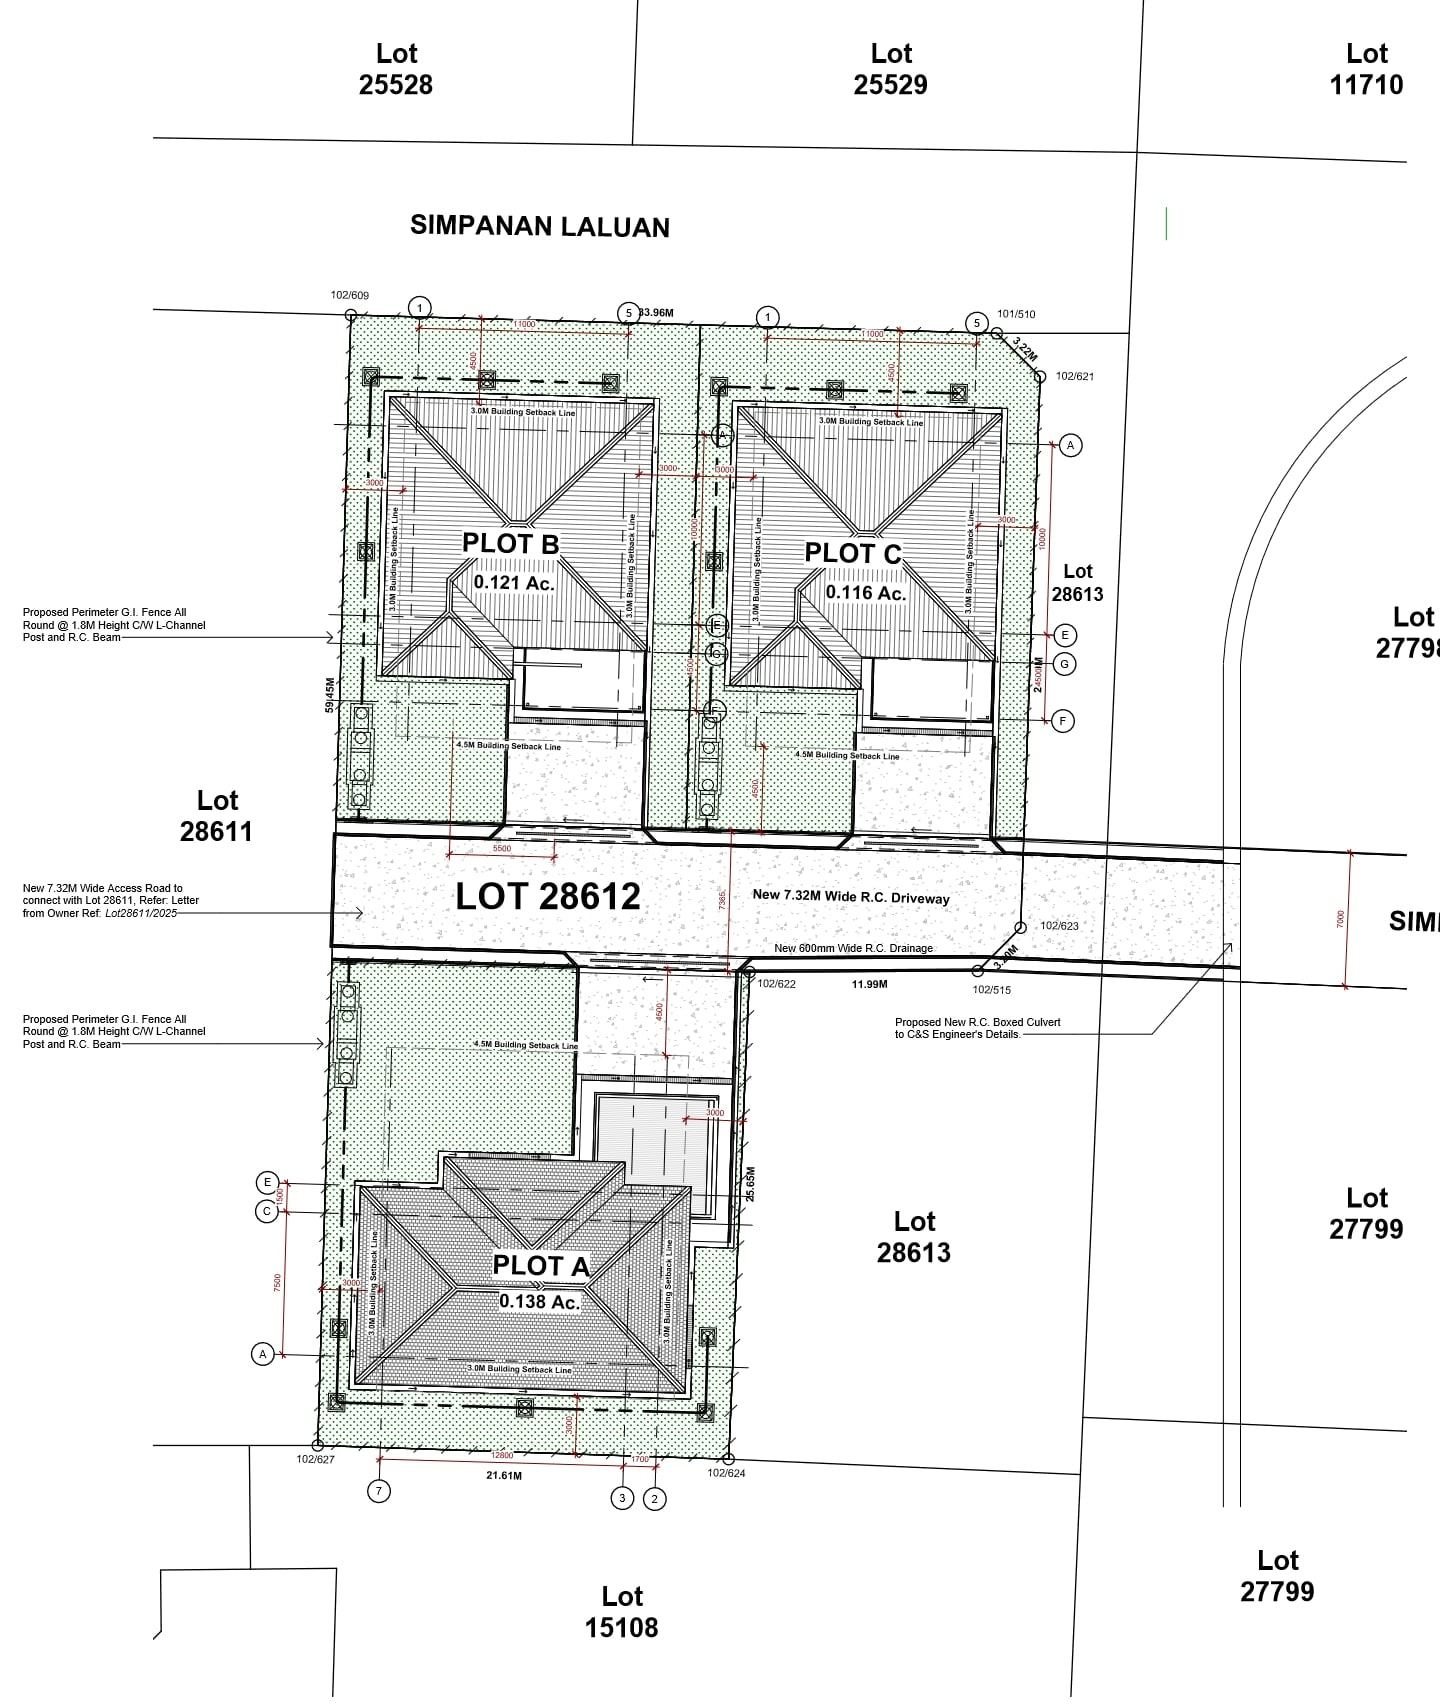
Site plan — Site development plan
Images: Abdullah Ahmad Architects